
 Twitter
 Facebook
 Email
Email

|

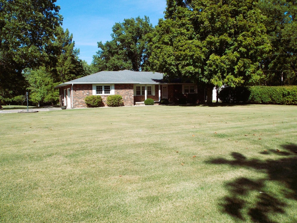
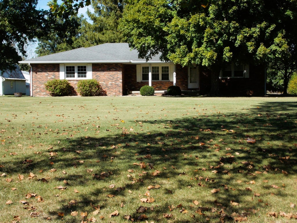
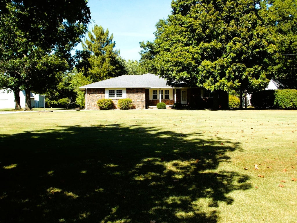
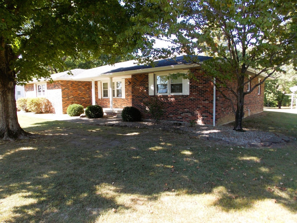
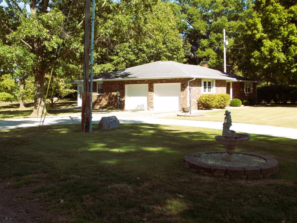
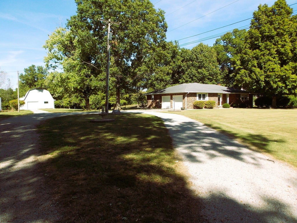
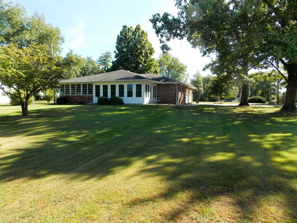
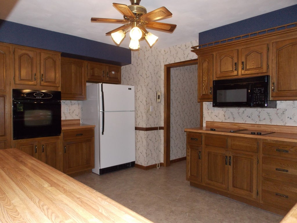
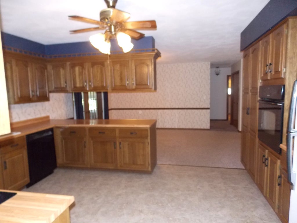
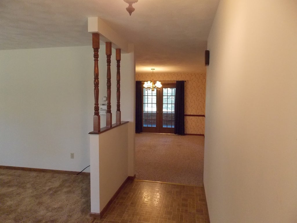
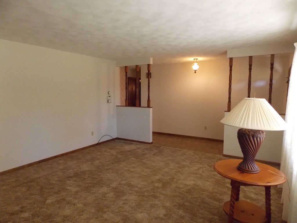
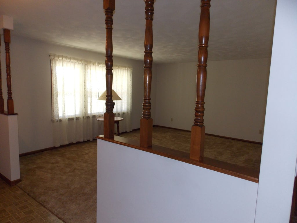
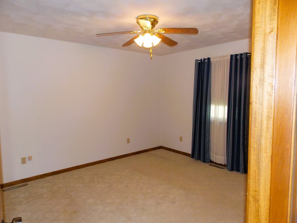
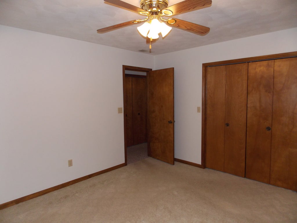
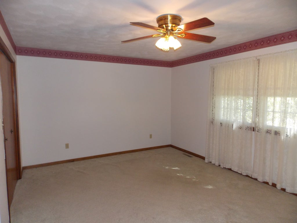
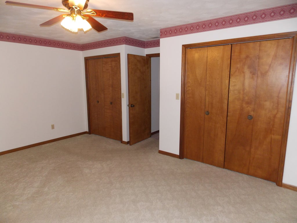
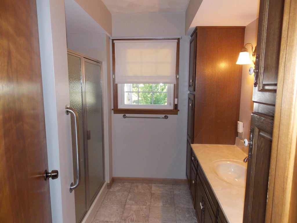
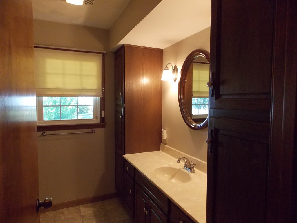
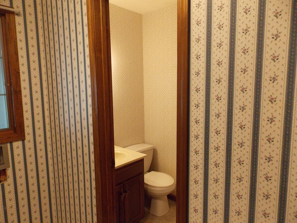
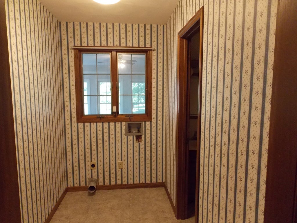
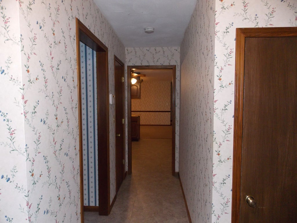
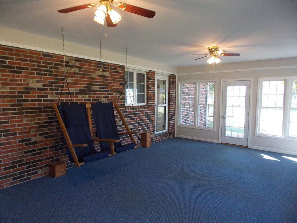
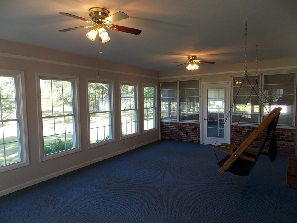
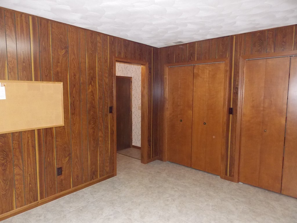
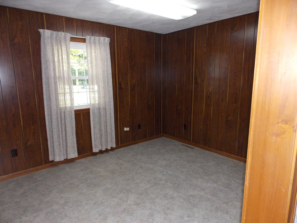
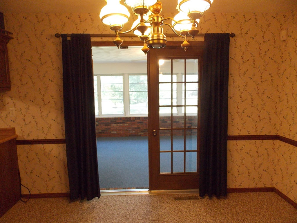
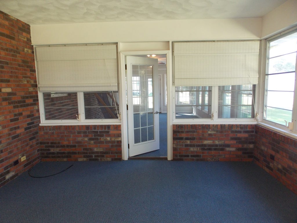
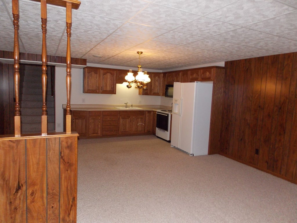
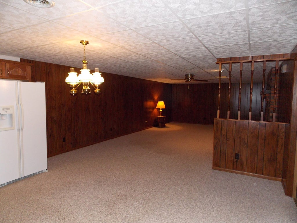
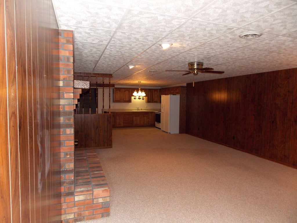
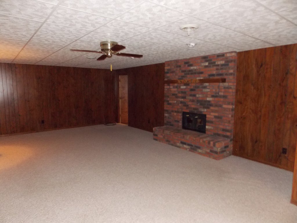
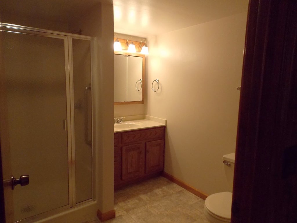
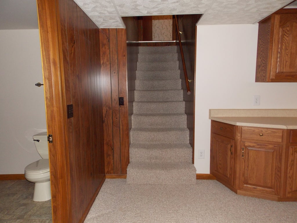
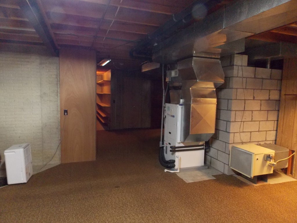
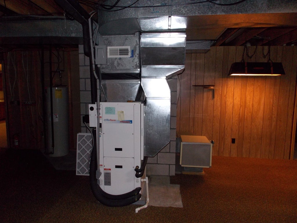
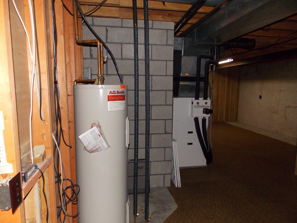
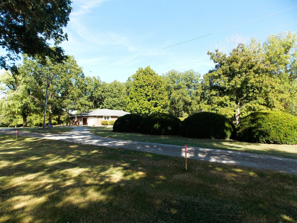
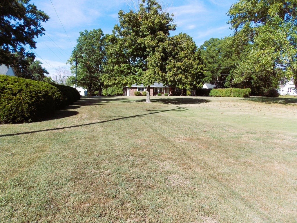
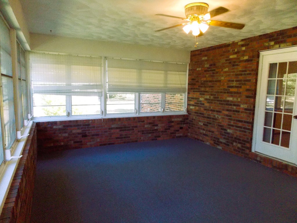
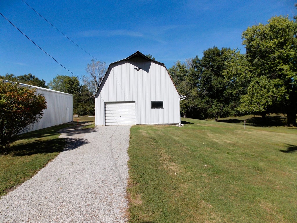
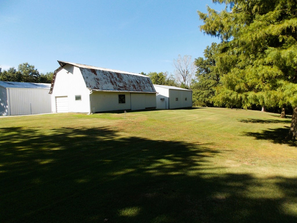
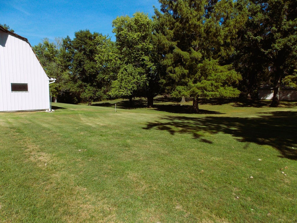
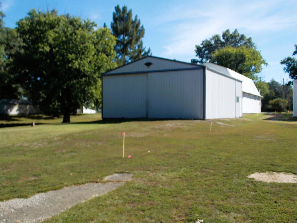
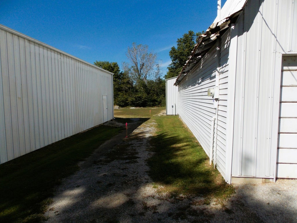
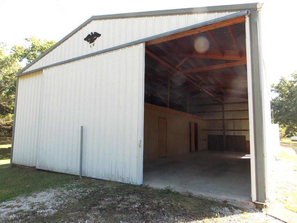
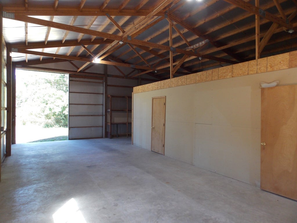
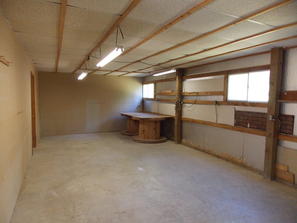
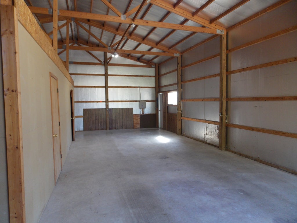
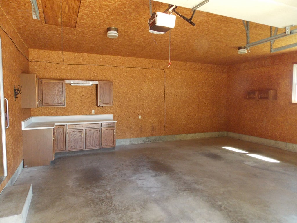
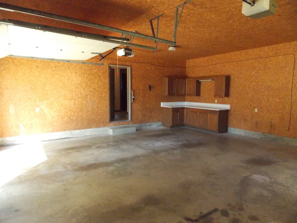
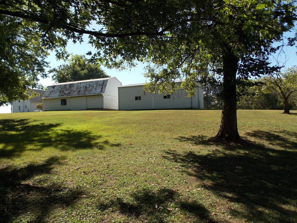
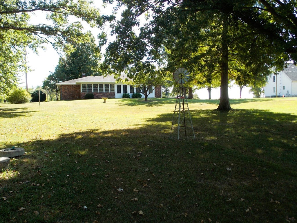
Welcome to this very nice, well-maintained home offering comfortable living, versatile spaces, and an abundance of storage. The home features 2-BR, 2.5 bath, a spacious kitchen and dining area, and main-level den/office that could also be utilized as an additional bedroom or guest room. Enjoy the peaceful setting from the two large sunrooms overlooking the backyard and wooded area. The east sunroom was added in 2008, providing wonderful year-round space to relax, entertain, or just take it all in. The home is all electric with geothermal heating and cooling system installed in 2002. The full basement provides excellent additional space and includes a second kitchen with appliances and fireplace, creating numerous possibilities for entertaining, hobbies, guests and storage. A 2-car attached garage provides convenient parking and storage. The property also features a 24'x48' older barn and 28'x40' newer post frame building offering a shop area, plenty of room for equipment, recreational/hobbies, projects and storage. All of this is situated on 4.76 acre recently surveyed parcel that offers a unique combination of comfort, functionality and space.
| DAYS ON MARKET | 4 | LAST UPDATED | 10/2/2026 |
|---|---|---|---|
| YEAR BUILT | 1983 | COMMUNITY | Centralia |
| GARAGE SPACES | 2.0 | COUNTY | Marion |
| STATUS | Active | PROPERTY TYPE(S) | Single Family |
| School District | Centralia High School |
|---|---|
| Elementary School | Jordan Elementary School |
| Jr. High School | Centralia Jr High School |
| High School | Centralia High School |
| ADDITIONAL DETAILS | |
| AIR | Central Air |
|---|---|
| AIR CONDITIONING | Yes |
| APPLIANCES | Cooktop, Electric Cooktop, Electric Oven, Microwave, Other, Oven, Range Hood, Refrigerator |
| AREA | Centralia |
| BARN/EQUESTRIAN | Yes |
| BASEMENT | Concrete, Full, Partially Finished, Storage Space, Yes |
| CONSTRUCTION | Brick, Brick Veneer, Other |
| EXTERIOR | Other |
| FIREPLACE | Yes |
| GARAGE | Attached Garage, Yes |
| HEAT | Electric, Geothermal |
| LOT | 4.76 acre(s) |
| LOT DESCRIPTION | Sloped |
| LOT DIMENSIONS | 176x1236x170x1229 |
| PARKING | Gravel, Garage Door Opener, Garage, Attached, Unassigned, Off Street, Driveway |
| SEWER | Septic Tank, Aerobic Septic |
| STYLE | Ranch |
| TAXES | 3623 |
| WATER | Public |
MORTGAGE CALCULATOR
TOTAL MONTHLY PAYMENT
0
P
I
*Estimate only
| SATELLITE VIEW |
| / | |
We respect your online privacy and will never spam you. By submitting this form with your telephone number
you are consenting for Humderto
Garcia to contact you even if your name is on a Federal or State
"Do not call List".
Listed with Coldwell Banker Allen & Geary
The data relating to real estate for sale on this web site comes in part from the Broker ReciprocitySM Program of MRED. All real estate listings are marked with the Broker ReciprocitySM logo or the MRED Broker ReciprocitySM thumbnail logo (a little black house) and detailed information about them includes the name of the listing brokers.
The broker providing these data believes them to be correct, but advises interested parties to confirm them before relying on them in a purchase decision.
Copyright 2026 MRED. All rights reserved.

The broker providing these data believes them to be correct, but advises interested parties to confirm them before relying on them in a purchase decision.
Copyright 2026 MRED. All rights reserved.
This IDX solution is (c) Diverse Solutions 2026.