
 Twitter
 Facebook
 Email
Email







|

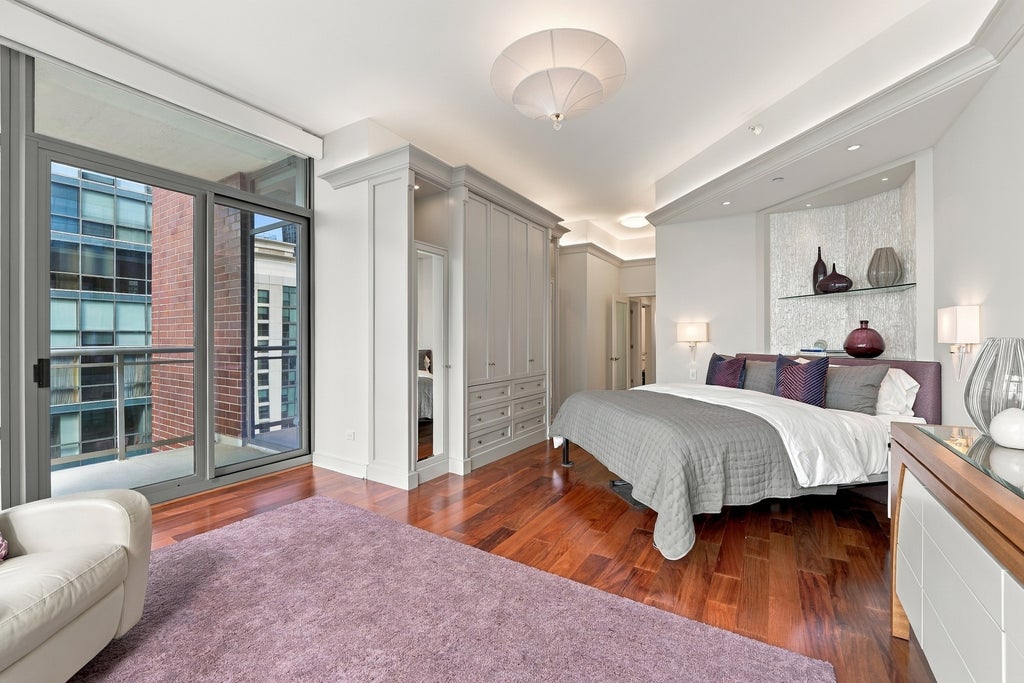
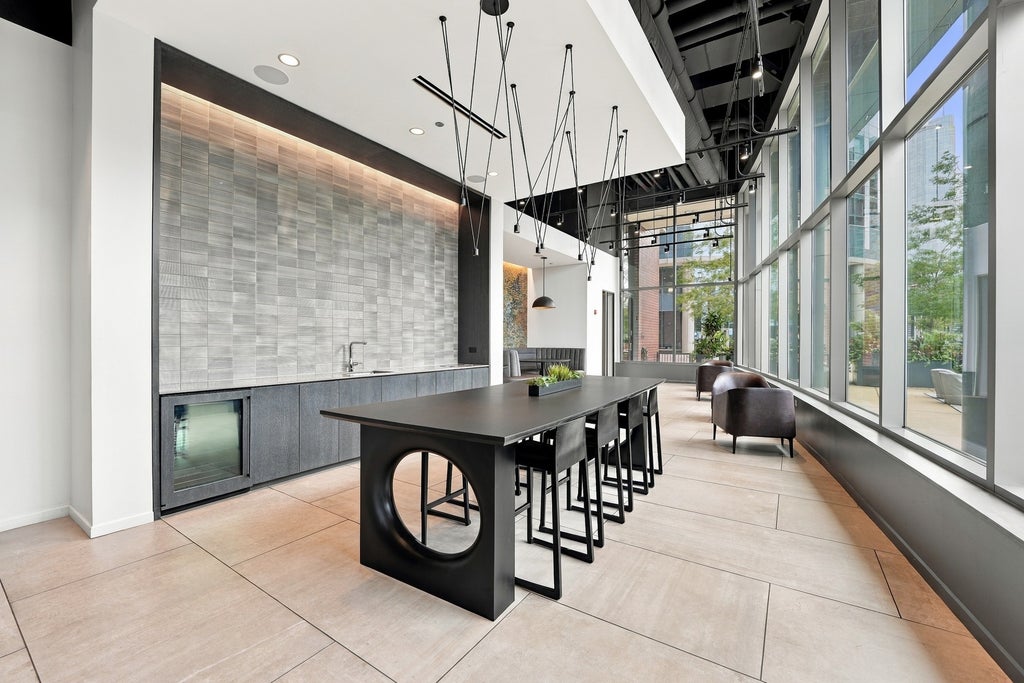
Panoramic views of Lake Michigan, Navy Pier, the Chicago River, and the city skyline define this extensively renovated penthouse on the 33rd floor of The Chandler. Spanning approximately 2,714 square feet, this three-bedroom, three-bath residence pairs soaring 11-foot ceilings with Brazilian cherry hardwood floors, exquisite custom millwork, and thoughtfully integrated built-ins throughout. With more than $1.5 million invested in renovations, the home offers exceptional craftsmanship and a cohesive designer aesthetic. The chef's kitchen features bespoke cabinetry and premium Sub-Zero, Wolf, and Miele appliances. Generous living and dining spaces provide an elegant setting for entertaining, with Chicago's waterfront and skyline as the backdrop. The spacious primary suite offers a sitting area, dramatic south-facing views toward Soldier Field, automated window shades, a private balcony, and a custom walk-in closet. The spa-inspired primary bath features Porcelanosa finishes, Kohler nickel fixtures, a luxurious bubble tub, and a programmable Kohler steam shower. Two additional bedrooms and beautifully appointed baths offer flexibility for guests, work, and everyday living. Two premium first-floor parking spaces, with an EV charger, are included. Expansive interiors, distinctive finishes, and extraordinary views come together in this exceptional Lakeshore East penthouse.
| DAYS ON MARKET | 0 | LAST UPDATED | 10/2/2026 |
|---|---|---|---|
| TRACT | Chandler | YEAR BUILT | 2007 |
| COMMUNITY | CHI - Loop | GARAGE SPACES | 2.0 |
| COUNTY | Cook | STATUS | Active |
| PROPERTY TYPE(S) | Condo/Townhouse/Co-Op |
| ADDITIONAL DETAILS | |
| AIR | Ceiling Fan(s), Central Air |
|---|---|
| AIR CONDITIONING | Yes |
| AMENITIES | Gas, Insurance, Security, Snow Removal |
| APPLIANCES | Bar Fridge, Cooktop, Dishwasher, Disposal, Freezer, Humidifier, Microwave, Oven, Range, Range Hood, Refrigerator, Water Purifier, Wine Refrigerator |
| AREA | CHI - Loop |
| BASEMENT | None |
| CONSTRUCTION | Brick, Glass |
| FIREPLACE | Yes |
| GARAGE | Attached Garage, Yes |
| HEAT | Electric, Radiant Floor |
| HOA DUES | 2455 |
| INTERIOR | Bookcases, Built-in Features, Elevator, Storage, Walk-In Closet(s), Wet Bar |
| LOT | 0 |
| LOT DIMENSIONS | COMMON |
| PARKING | Attached, Garage |
| SEWER | Public Sewer |
| STORIES | 35 |
| SUBDIVISION | Chandler |
| TAXES | 28835.4 |
| VIEW | Yes |
| VIEW DESCRIPTION | Water |
| WATER | Public |
| WATER ACCESS | LAKE MICHIGAN & CHICAGO RIVER |
| WATERFRONT | Yes |
MORTGAGE CALCULATOR
TOTAL MONTHLY PAYMENT
0
P
I
*Estimate only
| SATELLITE VIEW |
| / | |
We respect your online privacy and will never spam you. By submitting this form with your telephone number
you are consenting for Humderto
Garcia to contact you even if your name is on a Federal or State
"Do not call List".
Listed with @properties Christie's International Real Estate
The data relating to real estate for sale on this web site comes in part from the Broker ReciprocitySM Program of MRED. All real estate listings are marked with the Broker ReciprocitySM logo or the MRED Broker ReciprocitySM thumbnail logo (a little black house) and detailed information about them includes the name of the listing brokers.
The broker providing these data believes them to be correct, but advises interested parties to confirm them before relying on them in a purchase decision.
Copyright 2026 MRED. All rights reserved.

The broker providing these data believes them to be correct, but advises interested parties to confirm them before relying on them in a purchase decision.
Copyright 2026 MRED. All rights reserved.
This IDX solution is (c) Diverse Solutions 2026.