
 Twitter
 Facebook
 Email
Email
|


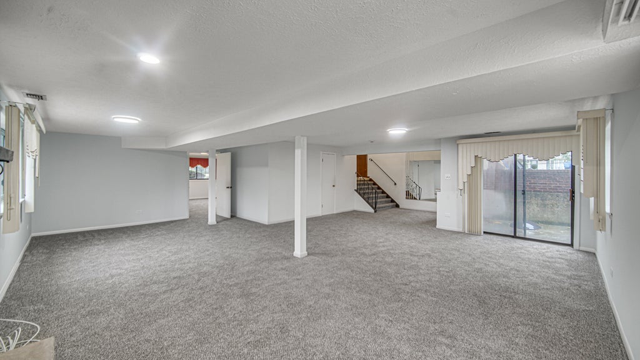
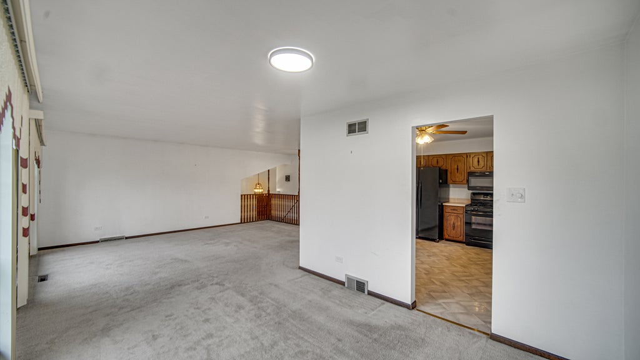

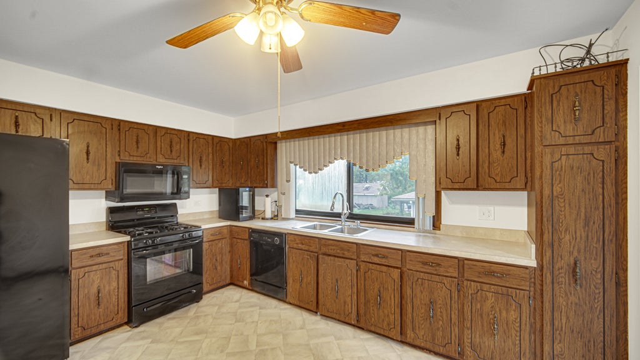

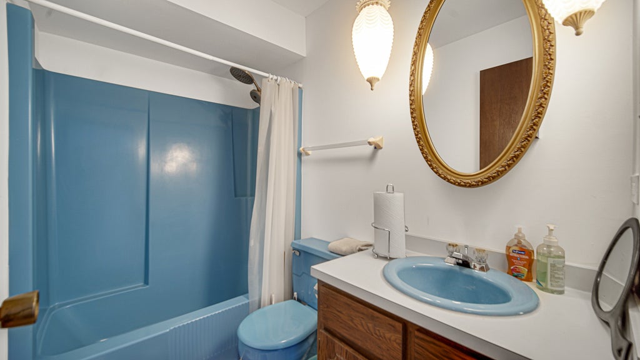
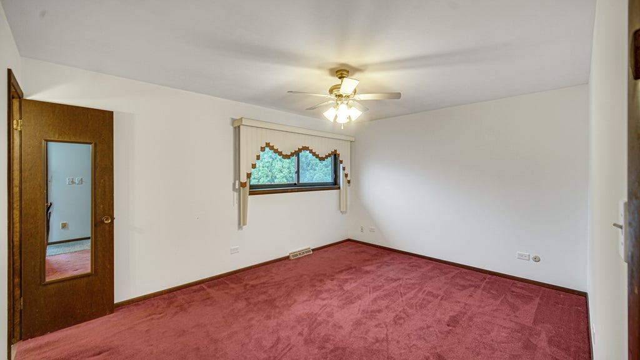

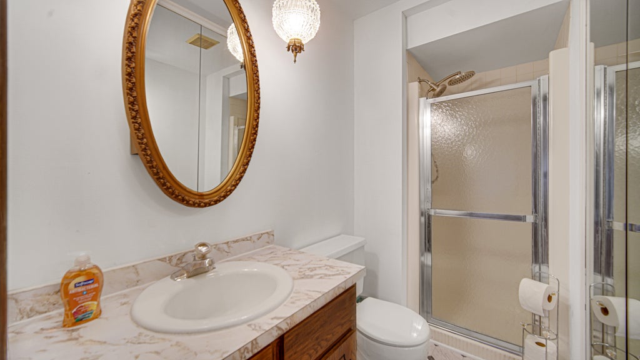
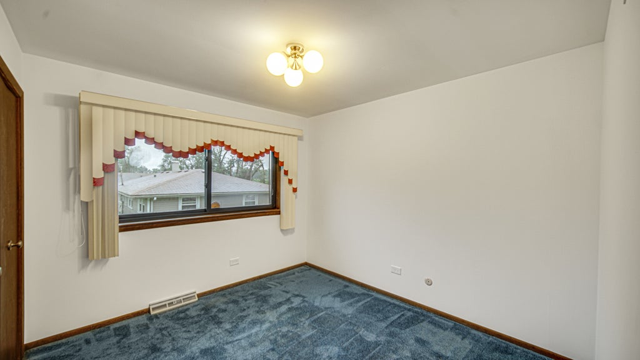
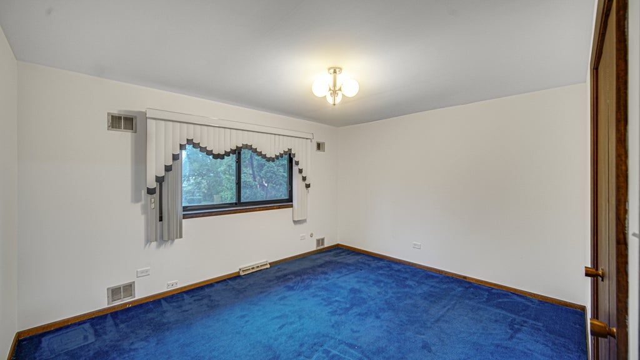
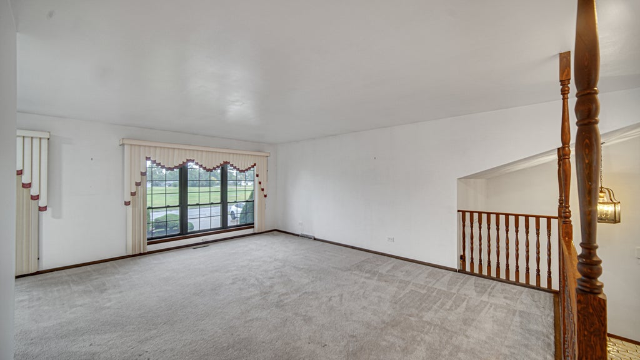
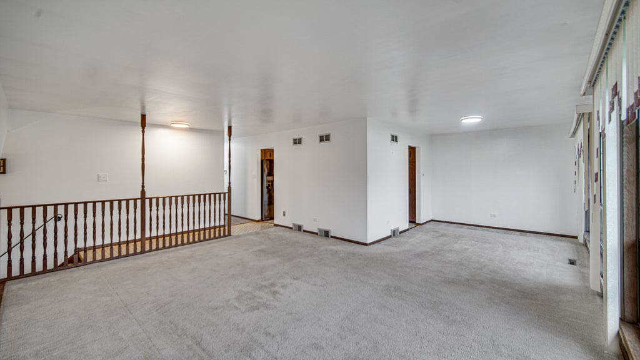
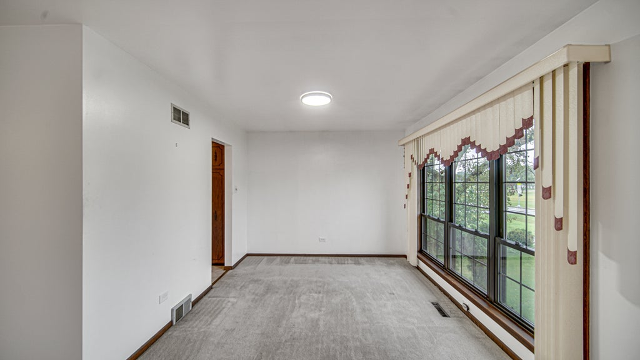
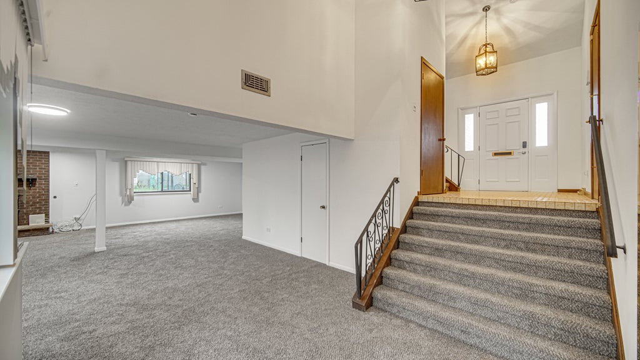


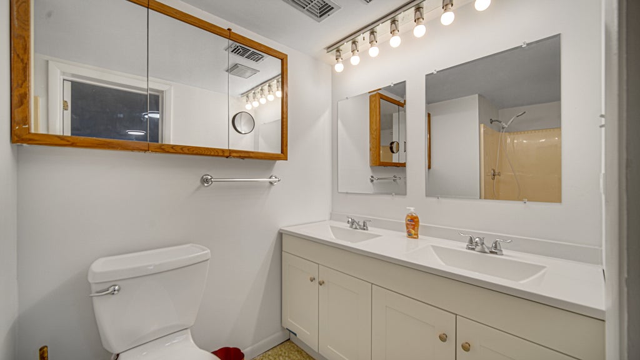
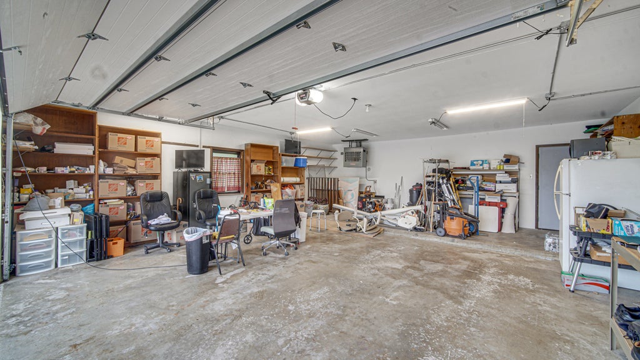


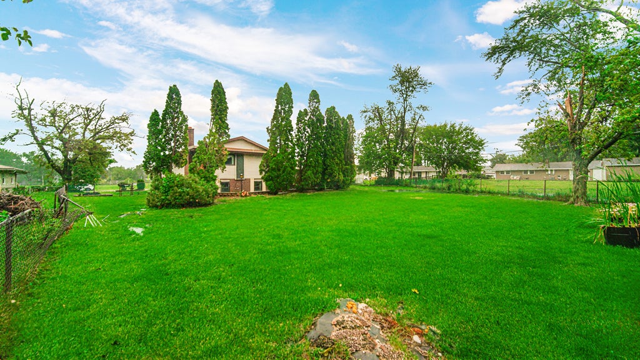


***Owner is in the process of installing a new roof!***Outstanding space, serene park views, and immense potential come together at 4431 W 187th St! *** Set on a prime, expansive lot of nearly half an acre directly across from a peaceful park, this spacious split-level home offers 4 generously sized bedrooms, 3 full bathrooms, and an expansive walk-out lower level. The main level welcomes you with an open living and dining layout filled with natural light, alongside an eat-in kitchen with table space. Upstairs features three large bedrooms including a primary bedroom with private ensuite bath. The lower level offers an expansive 32x29 family/recreation room with a fireplace, a large 4th bedroom, full bath, and an oversized 10x20 laundry and utility area with walk-out access to the vast backyard patio. An attached 2.5-car heated garage with concrete driveway provides ample parking and workshop space. With major updates in place, the home offers the ideal canvas for new buyers to finish cosmetic touches and immediately build sweat equity. Conveniently located near Country Club Hills School District 160 schools and Rich Township High School, with fast access to I-57, I-80, and nearby Metra stations for an effortless Chicago commute.
| DAYS ON MARKET | 1 | LAST UPDATED | 10/4/2026 |
|---|---|---|---|
| YEAR BUILT | 1976 | COMMUNITY | Country Club Hills |
| GARAGE SPACES | 2.0 | COUNTY | Cook |
| STATUS | Active | PROPERTY TYPE(S) | Single Family |
| School District | Rich Township High School |
|---|---|
| Elementary School | Southwood Elementary School |
| Jr. High School | Southwood Middle School |
| High School | Rich Township High School |
| ADDITIONAL DETAILS | |
| AIR | Central Air |
|---|---|
| AIR CONDITIONING | Yes |
| APPLIANCES | Dishwasher, Microwave, Range, Range Hood, Refrigerator |
| AREA | Country Club Hills |
| BASEMENT | Finished, Full, Yes |
| CONSTRUCTION | Brick, Vinyl Siding |
| FIREPLACE | Yes |
| GARAGE | Attached Garage, Yes |
| HEAT | Natural Gas |
| LOT | 0.46 acre(s) |
| LOT DIMENSIONS | 100x200 |
| PARKING | Concrete, Garage Door Opener, Attached, Garage |
| SEWER | Public Sewer |
| STYLE | Split Level |
| TAXES | 5868 |
MORTGAGE CALCULATOR
TOTAL MONTHLY PAYMENT
0
P
I
*Estimate only
| SATELLITE VIEW |
| / | |
We respect your online privacy and will never spam you. By submitting this form with your telephone number
you are consenting for Humderto
Garcia to contact you even if your name is on a Federal or State
"Do not call List".
Listed with Smart Home Realty
The data relating to real estate for sale on this web site comes in part from the Broker ReciprocitySM Program of MRED. All real estate listings are marked with the Broker ReciprocitySM logo or the MRED Broker ReciprocitySM thumbnail logo (a little black house) and detailed information about them includes the name of the listing brokers.
The broker providing these data believes them to be correct, but advises interested parties to confirm them before relying on them in a purchase decision.
Copyright 2026 MRED. All rights reserved.

The broker providing these data believes them to be correct, but advises interested parties to confirm them before relying on them in a purchase decision.
Copyright 2026 MRED. All rights reserved.
This IDX solution is (c) Diverse Solutions 2026.