
 Twitter
 Facebook
 Email
Email




|

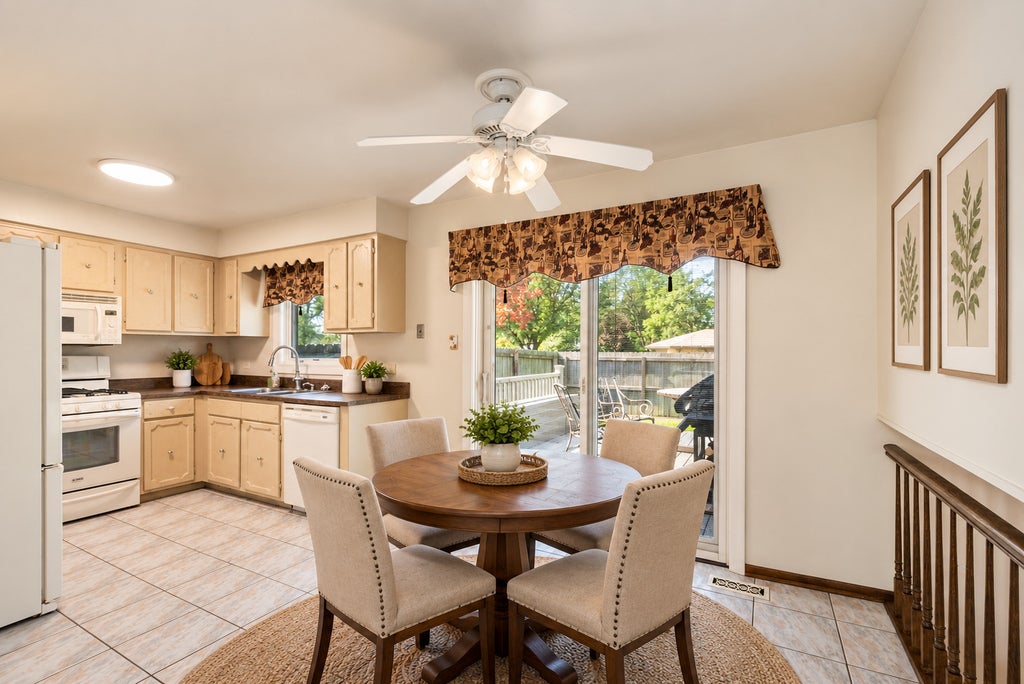
Welcome to this spacious quad-level home situated on a desirable corner lot in the heart of Orland Hills! Built in 1979 and featuring a brick and vinyl exterior, concrete driveway and a hard-to-find quad-level design with a sub-basement, this home offers an impressive amount of living and storage space. Step inside to a bright and sunny living room that flows into the kitchen, complete with appliances, including a refrigerator and range/oven replaced within approximately the last 10 years or so. Upstairs you'll find three generously sized bedrooms with ample closet space and a full hall bath. Head down to the lower level and discover a spacious family room featuring ceramic tile flooring and an impressive full-wall stone, wood-burning fireplace-the perfect setting for relaxing or entertaining. A convenient nook off the family room provides an ideal spot for a home office or study area. This level also features a second full bath with a walk-in shower and direct access to the 2.5-car attached garage. Need even more space? The generous sized sub-basement provides a dedicated laundry area, abundant storage and built-in storage shelving that stays. Washer and dryer were replaced in 2013 and the home also features an on-demand water heater. Additional improvements include newer main-level windows and sliding glass door, plus a complete tear-off roof in 2024. Step outside to enjoy the spacious rear deck featuring low-maintenance decking and a backyard storage shed. Basement refrigerator and freezer also stay. This home offers plenty of space and potential but is ready for TLC, updating and your personal touches. A great opportunity for an investor looking for a renovation project or an owner-occupant ready to build sweat equity and make this home their own. Conveniently located in an established Orland Hills neighborhood near shopping, dining, parks, schools and area amenities. Bring your ideas and unlock the potential this spacious quad-level has to offer!
| DAYS ON MARKET | 1 | LAST UPDATED | 10/4/2026 |
|---|---|---|---|
| YEAR BUILT | 1979 | COMMUNITY | Orland Hills |
| GARAGE SPACES | 2.0 | COUNTY | Cook |
| STATUS | Active | PROPERTY TYPE(S) | Single Family |
| School District | Victor J Andrew High School |
|---|---|
| Elementary School | Fernway Park Elementary School |
| Jr. High School | Prairie View Middle School |
| High School | Victor J Andrew High School |
| ADDITIONAL DETAILS | |
| AIR | Central Air |
|---|---|
| AIR CONDITIONING | Yes |
| APPLIANCES | Dishwasher, Dryer, Microwave, Range, Refrigerator, Washer |
| AREA | Orland Hills |
| BASEMENT | Partial, Unfinished, Yes |
| CONSTRUCTION | Brick, Vinyl Siding |
| FIREPLACE | Yes |
| GARAGE | Attached Garage, Yes |
| HEAT | Forced Air, Natural Gas |
| LOT | 6534 sq ft |
| LOT DESCRIPTION | Corner Lot |
| LOT DIMENSIONS | 66x102 |
| PARKING | Concrete, Garage Door Opener, Attached, Garage |
| SEWER | Public Sewer |
| TAXES | 7956.58 |
MORTGAGE CALCULATOR
TOTAL MONTHLY PAYMENT
0
P
I
*Estimate only
| SATELLITE VIEW |
| / | |
We respect your online privacy and will never spam you. By submitting this form with your telephone number
you are consenting for Humderto
Garcia to contact you even if your name is on a Federal or State
"Do not call List".
Listed with Century 21 Circle
The data relating to real estate for sale on this web site comes in part from the Broker ReciprocitySM Program of MRED. All real estate listings are marked with the Broker ReciprocitySM logo or the MRED Broker ReciprocitySM thumbnail logo (a little black house) and detailed information about them includes the name of the listing brokers.
The broker providing these data believes them to be correct, but advises interested parties to confirm them before relying on them in a purchase decision.
Copyright 2026 MRED. All rights reserved.

The broker providing these data believes them to be correct, but advises interested parties to confirm them before relying on them in a purchase decision.
Copyright 2026 MRED. All rights reserved.
This IDX solution is (c) Diverse Solutions 2026.