
 Twitter
 Facebook
 Email
Email






|

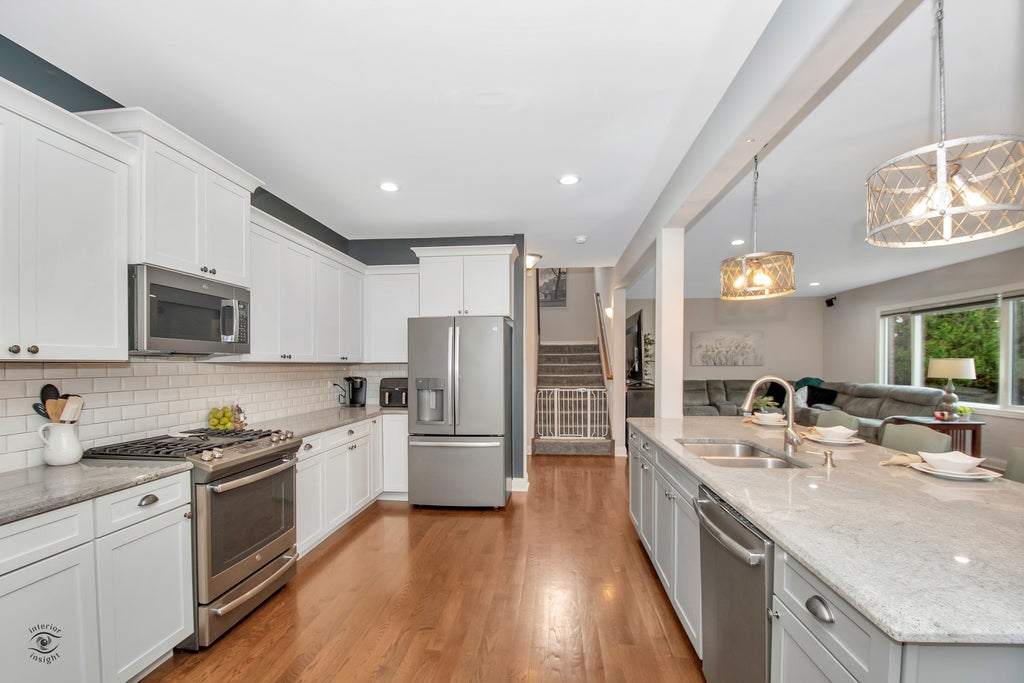
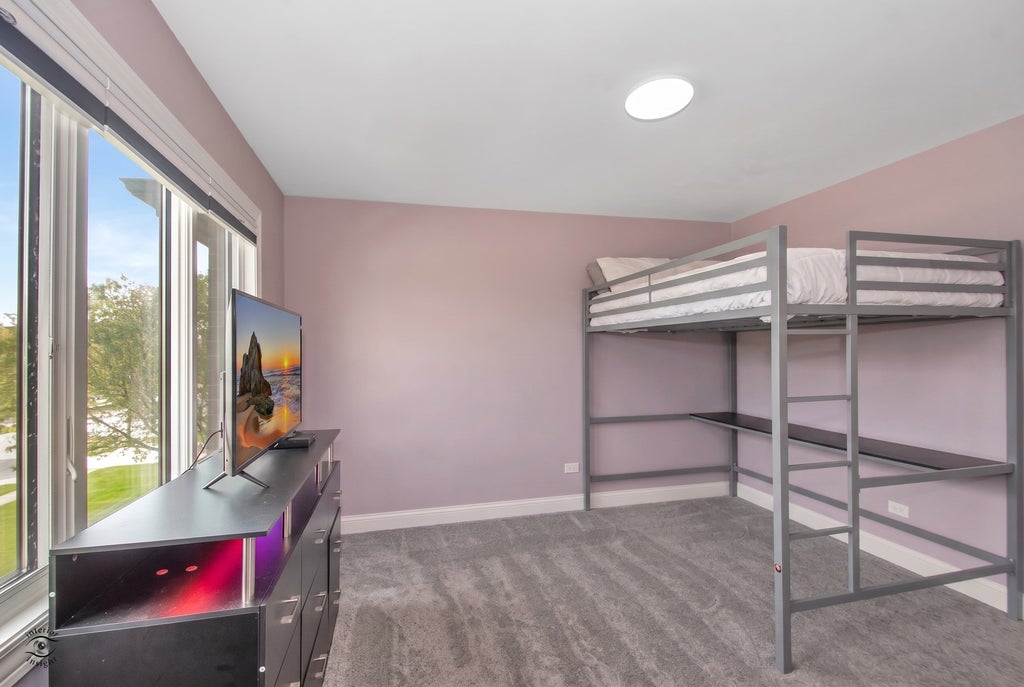
**NEW PRICE. NEW OPPORTUNITY. Exceptional value in Water Chase Estates at $649,900!** If you've been waiting for the right home in New Lenox, this custom-built Camelot home deserves a fresh look. Located in desirable Water Chase Estates within the Lincoln-Way Central High School District, this spacious home offers four bedrooms, generous living spaces, a flexible main-level office, and a basement with 10-foot ceilings and incredible potential. One of the last homes constructed in the subdivision, this home was thoughtfully designed with the details that make everyday living easier. The expansive kitchen features an oversized center island, abundant cabinetry, hardwood flooring, and makes a fantastic space for gathering! The main level also offers a large pantry and mudroom, adjacent to the office, providing potential for a future main-level bedroom. Upstairs, all four bedrooms are conveniently located together with the laundry room, creating an incredibly functional layout for everyday life. Quality craftsmanship is evident throughout with tray ceilings, elegant bullnose corners, rich hardwood flooring, and generously sized rooms. The full basement is insulated and features impressive 10-foot ceilings plus a rough-in for an additional bathroom. Outside, enjoy a spacious fenced backyard and covered patio designed for summer gatherings, morning coffee, and plenty of room to play. Hardwired Cat 6 Ethernet in nearly every room provides reliable connectivity for remote work, gaming, streaming, and today's smart-home needs. A striking custom exterior immediately sets this home apart, featuring timeless brickwork, a dramatic multi-gabled roofline, expansive three-car garage, and meticulously maintained landscaping. The welcoming covered entry, mature trees, lush lawn, and fenced backyard create an inviting first impression and showcase the home's substantial presence within the neighborhood. Come see what makes this home-and this new price-worth a fresh look!
| DAYS ON MARKET | 2 | LAST UPDATED | 10/5/2026 |
|---|---|---|---|
| YEAR BUILT | 2019 | COMMUNITY | New Lenox |
| GARAGE SPACES | 3.0 | COUNTY | Will |
| STATUS | Active | PROPERTY TYPE(S) | Single Family |
| School District | Lincoln-Way Central High School |
|---|---|
| Elementary School | Spencer Point Elementary School |
| Jr. High School | Alex M Martino Junior High Schoo |
| High School | Lincoln-Way Central High School |
| ADDITIONAL DETAILS | |
| AIR | Central Air |
|---|---|
| AIR CONDITIONING | Yes |
| AREA | New Lenox |
| BASEMENT | Full, Unfinished, Yes |
| CONSTRUCTION | Brick, Stone, Wood Siding |
| GARAGE | Attached Garage, Yes |
| HEAT | Forced Air, Natural Gas |
| INTERIOR | Entrance Foyer, Pantry |
| LOT | 0.29 acre(s) |
| LOT DIMENSIONS | 94.4 x 131.9 x 95.5 x 313.8 |
| PARKING | Garage Door Opener, Attached, Garage |
| SEWER | Public Sewer |
| STYLE | Traditional |
| TAXES | 15182 |
MORTGAGE CALCULATOR
TOTAL MONTHLY PAYMENT
0
P
I
*Estimate only
| SATELLITE VIEW |
| / | |
We respect your online privacy and will never spam you. By submitting this form with your telephone number
you are consenting for Humderto
Garcia to contact you even if your name is on a Federal or State
"Do not call List".
Listed with Village Realty, Inc.
The data relating to real estate for sale on this web site comes in part from the Broker ReciprocitySM Program of MRED. All real estate listings are marked with the Broker ReciprocitySM logo or the MRED Broker ReciprocitySM thumbnail logo (a little black house) and detailed information about them includes the name of the listing brokers.
The broker providing these data believes them to be correct, but advises interested parties to confirm them before relying on them in a purchase decision.
Copyright 2026 MRED. All rights reserved.

The broker providing these data believes them to be correct, but advises interested parties to confirm them before relying on them in a purchase decision.
Copyright 2026 MRED. All rights reserved.
This IDX solution is (c) Diverse Solutions 2026.