
 Twitter
 Facebook
 Email
Email
|
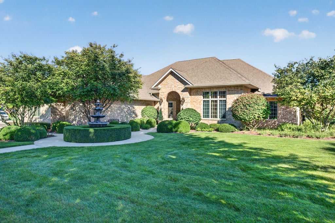
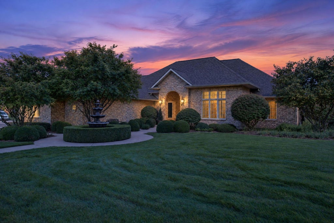
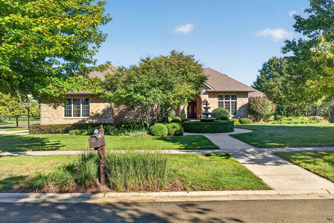
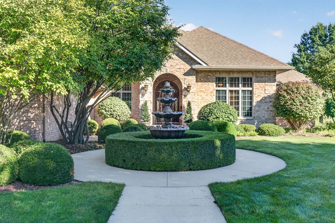
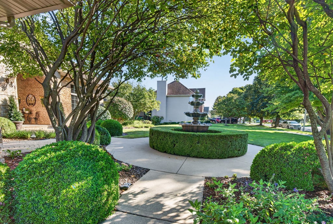
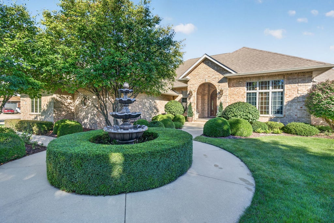
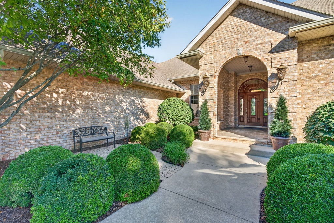
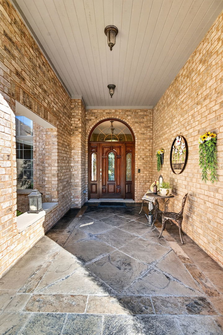
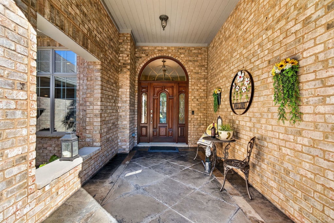
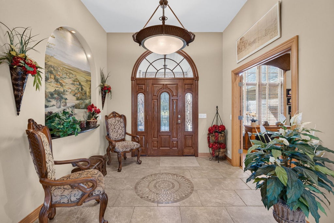
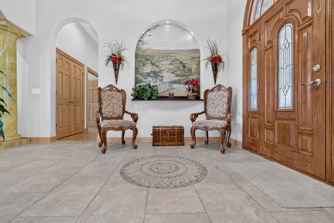
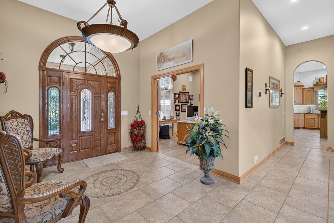
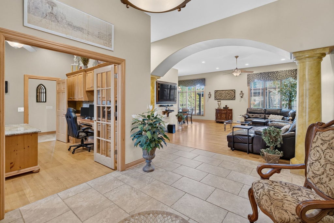
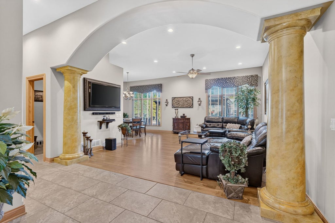
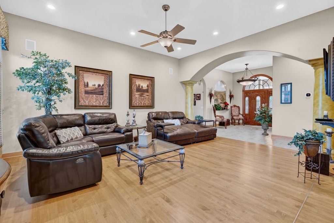
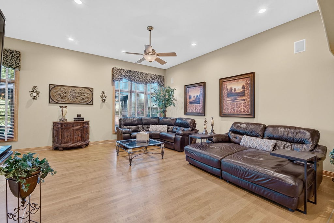
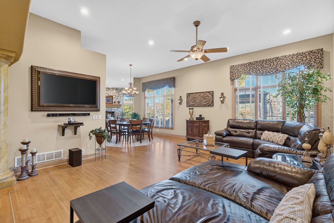
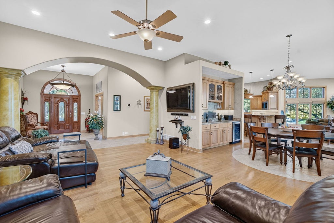
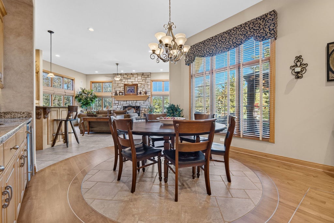
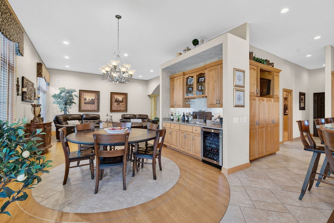
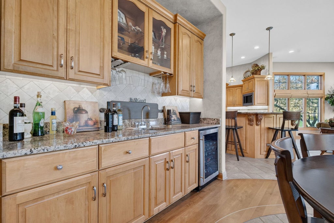
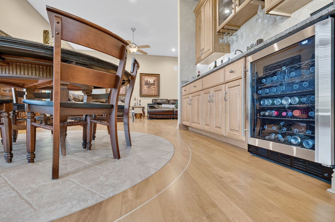
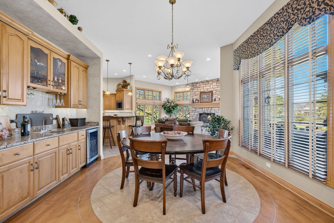
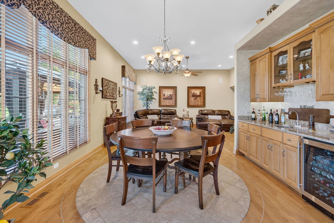
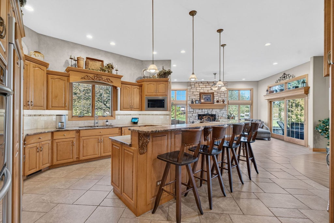
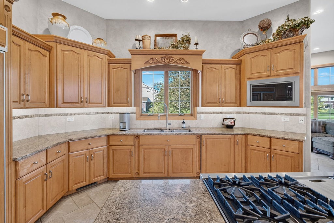
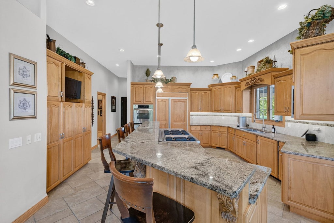
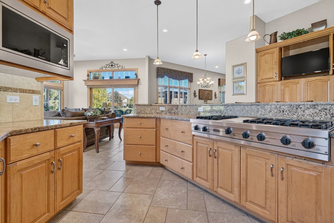
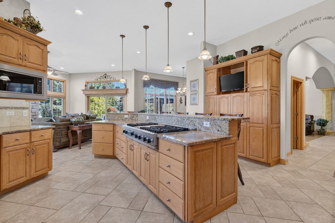
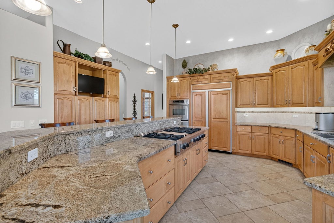
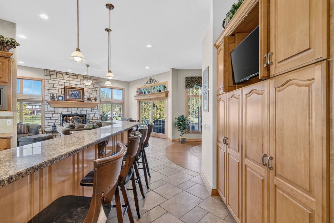
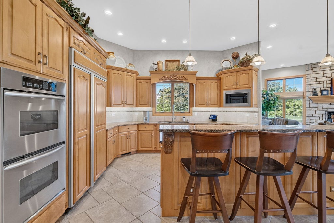
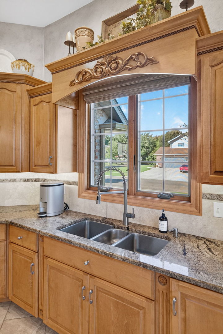
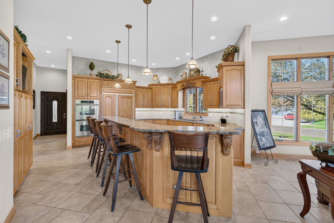
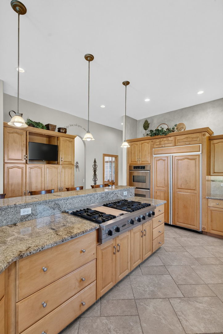
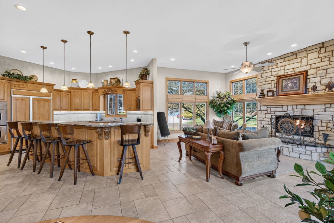
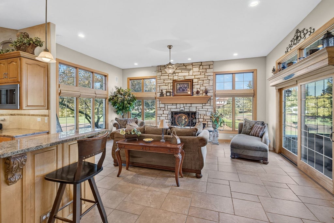
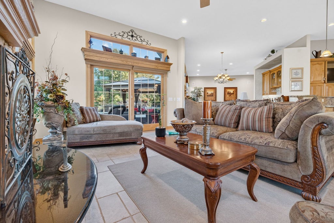
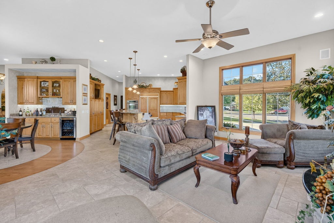
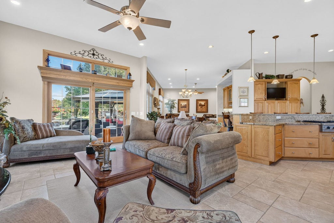
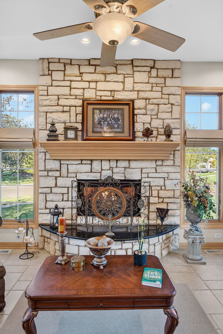
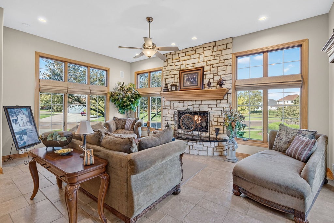
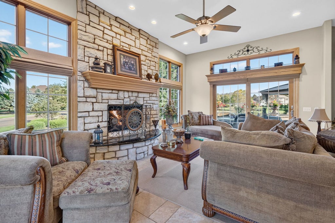
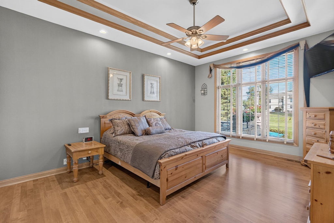
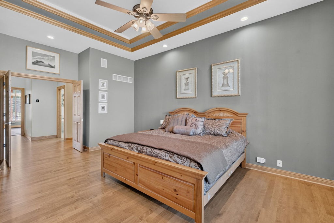
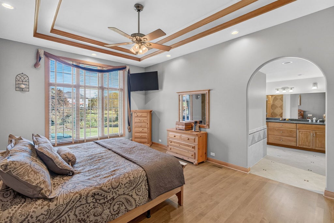
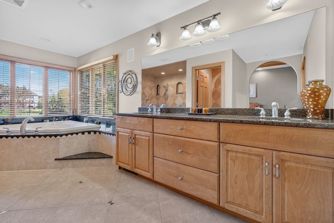
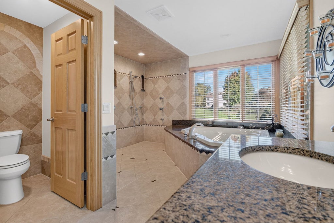
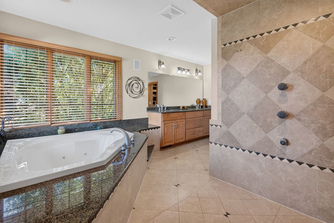
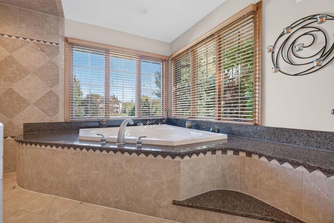
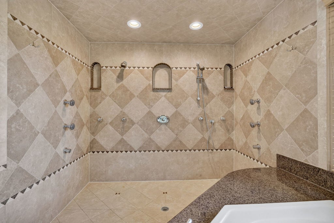
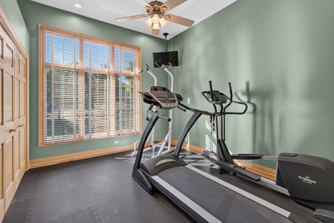
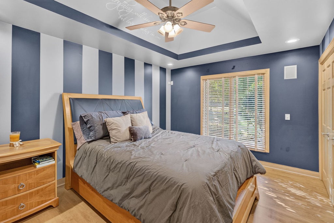
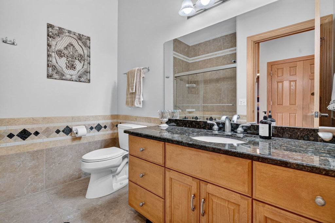
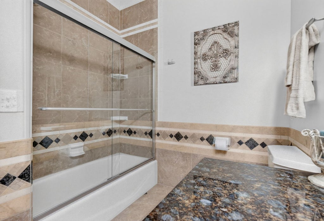
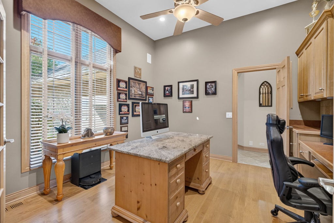
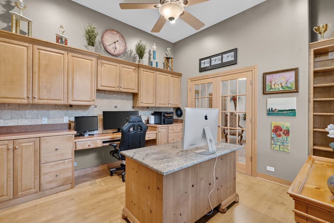
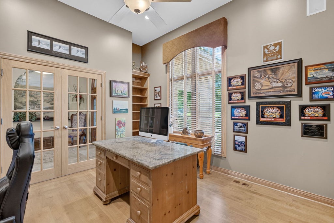
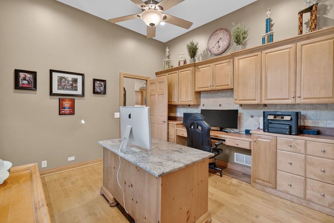
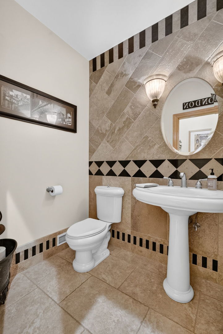
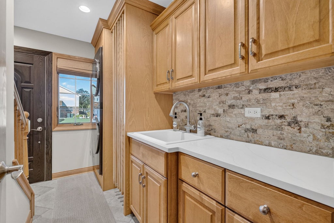
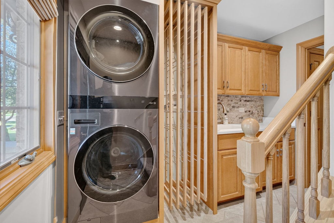
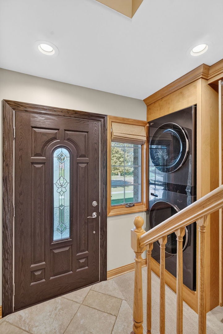
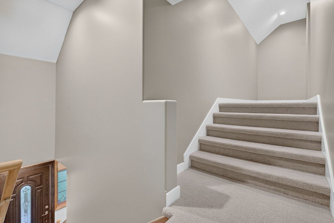
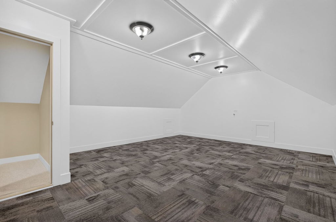
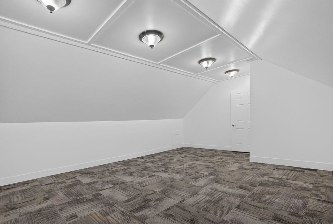
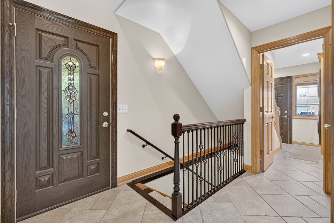
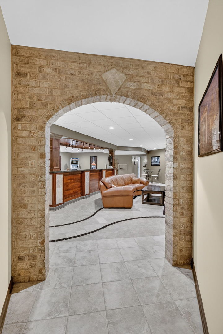
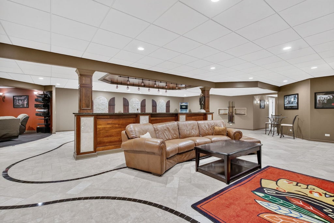
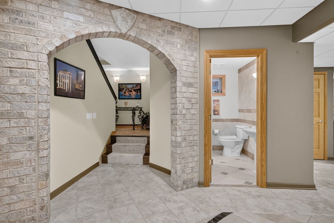
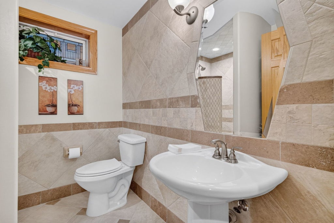
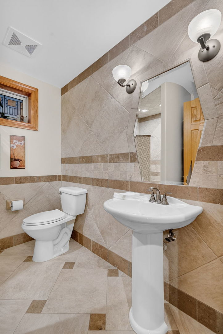
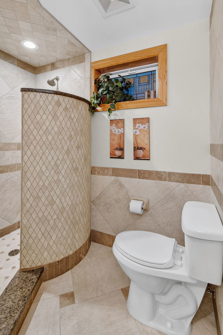
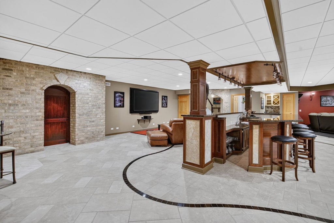
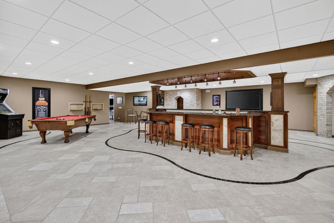
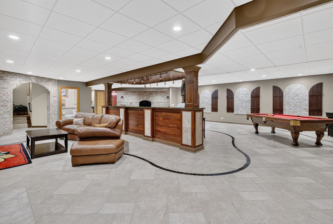
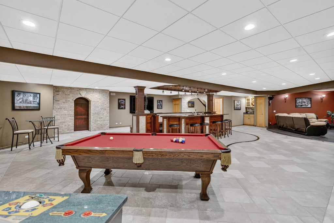
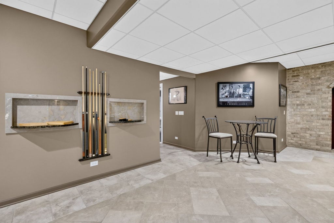
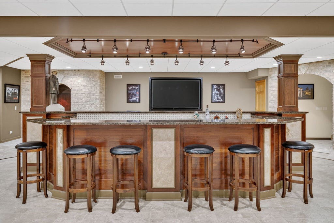
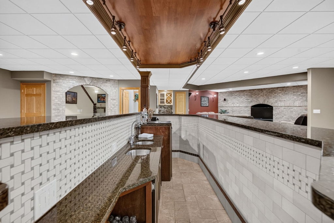
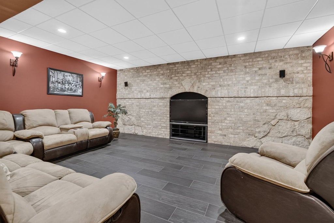
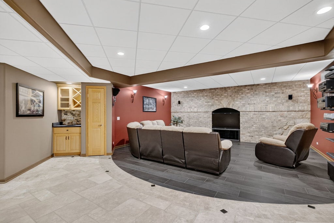
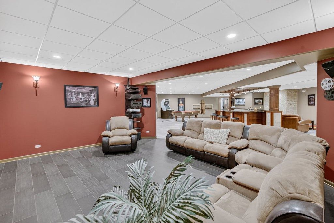
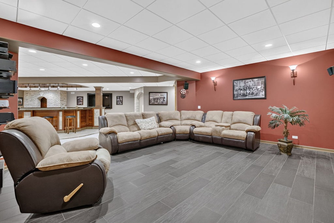
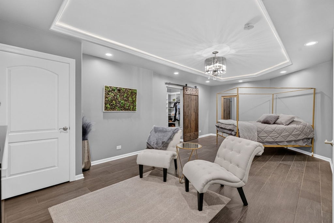
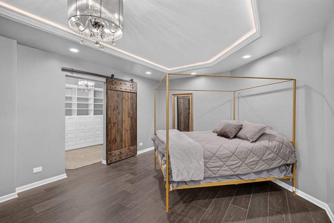
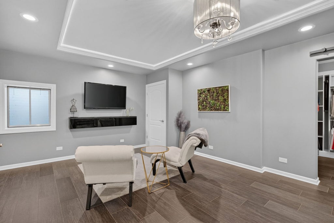
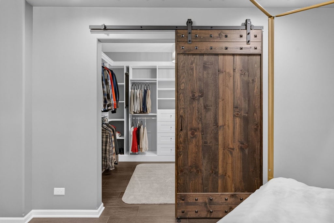
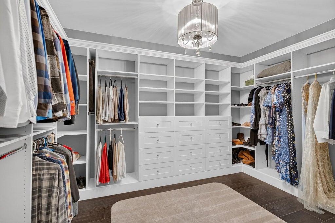
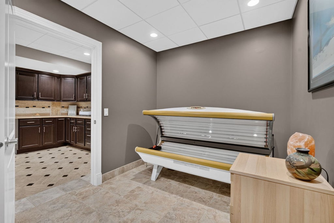
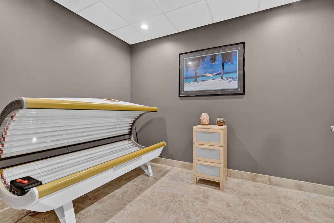
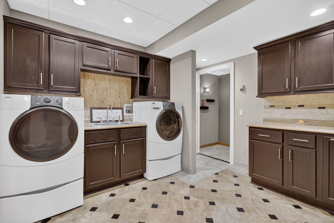
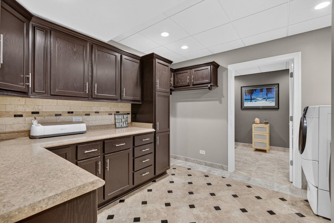
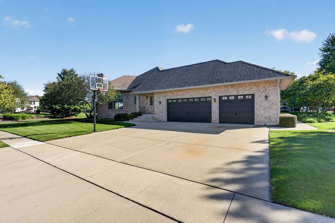
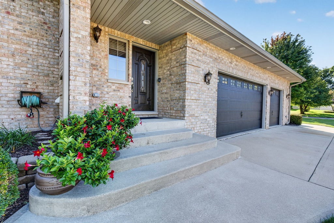
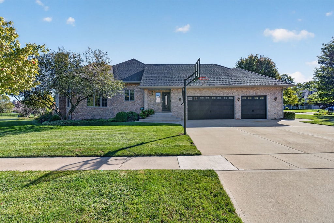
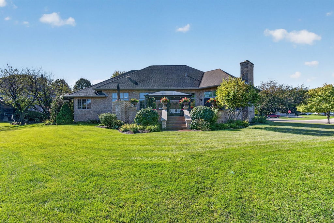
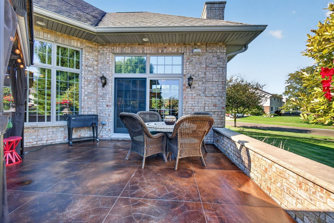
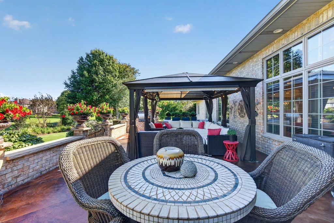
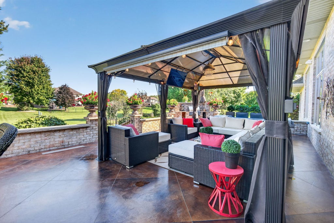
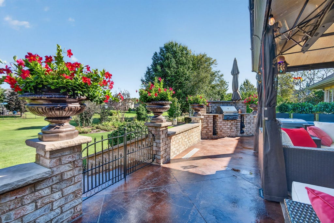
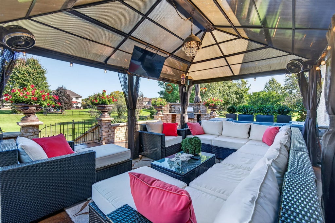
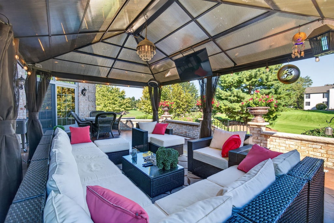
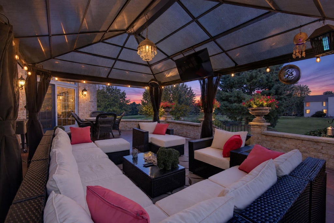
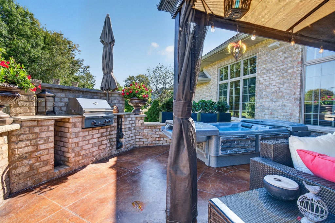
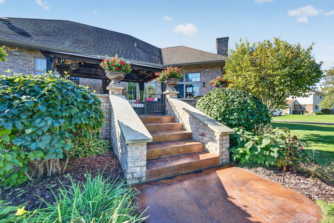
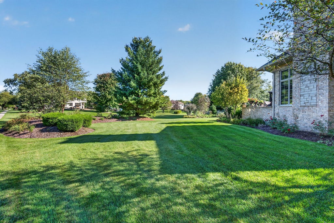
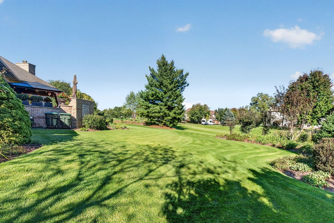
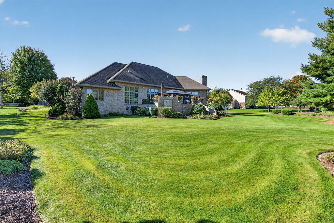
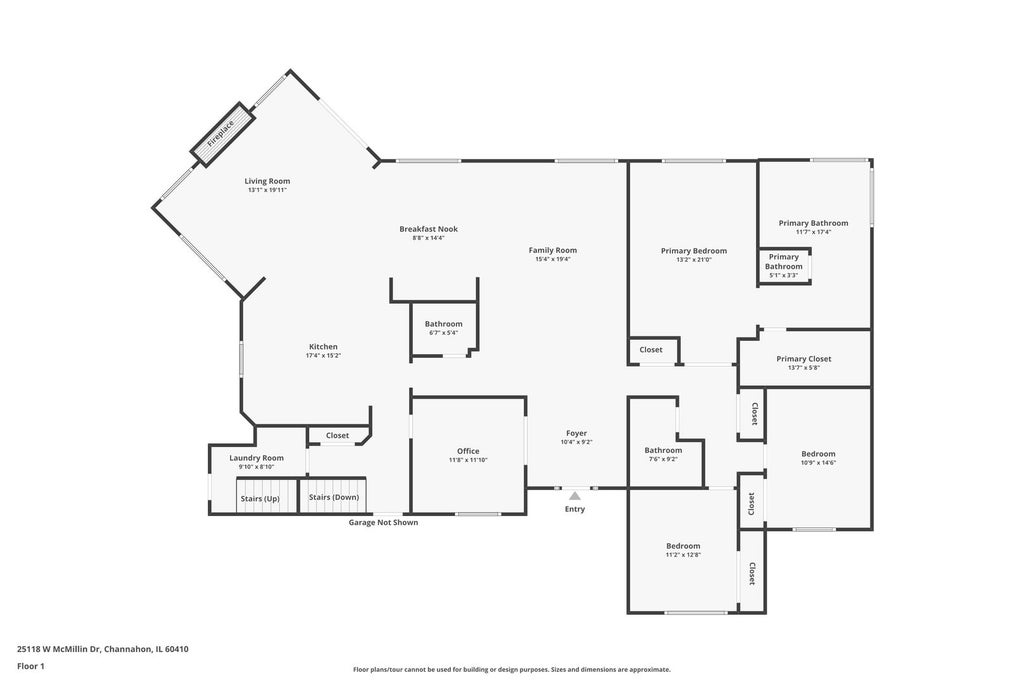
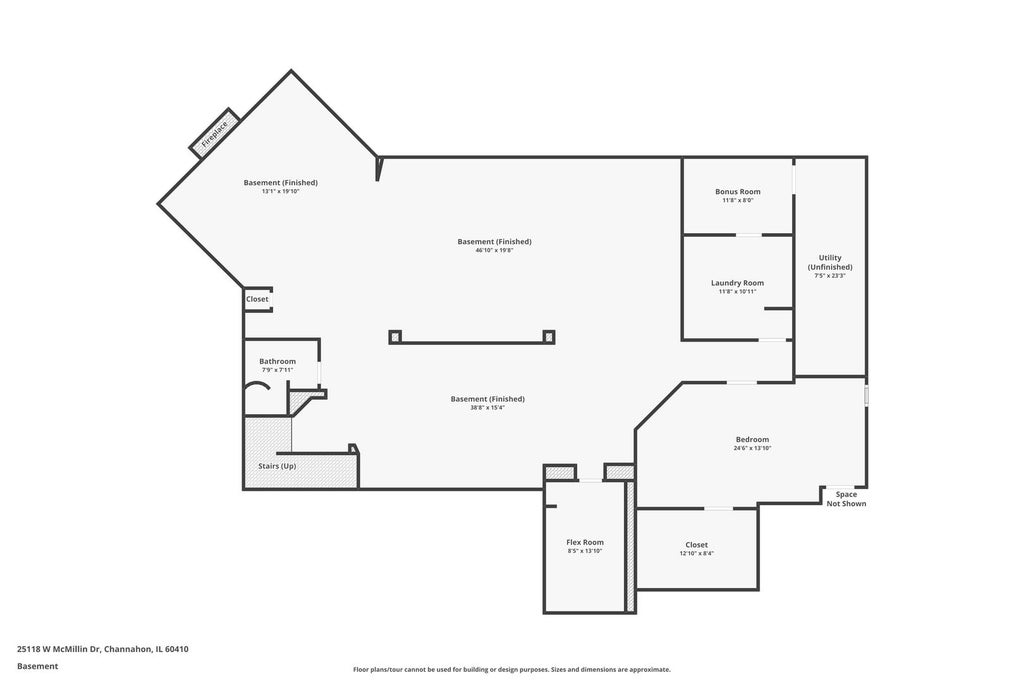
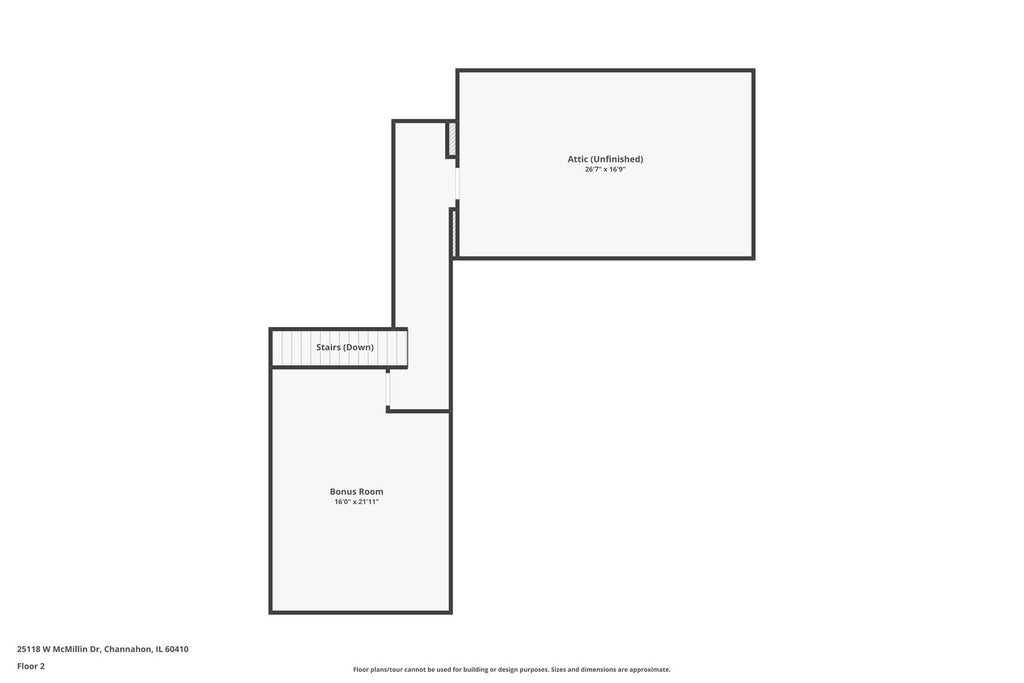
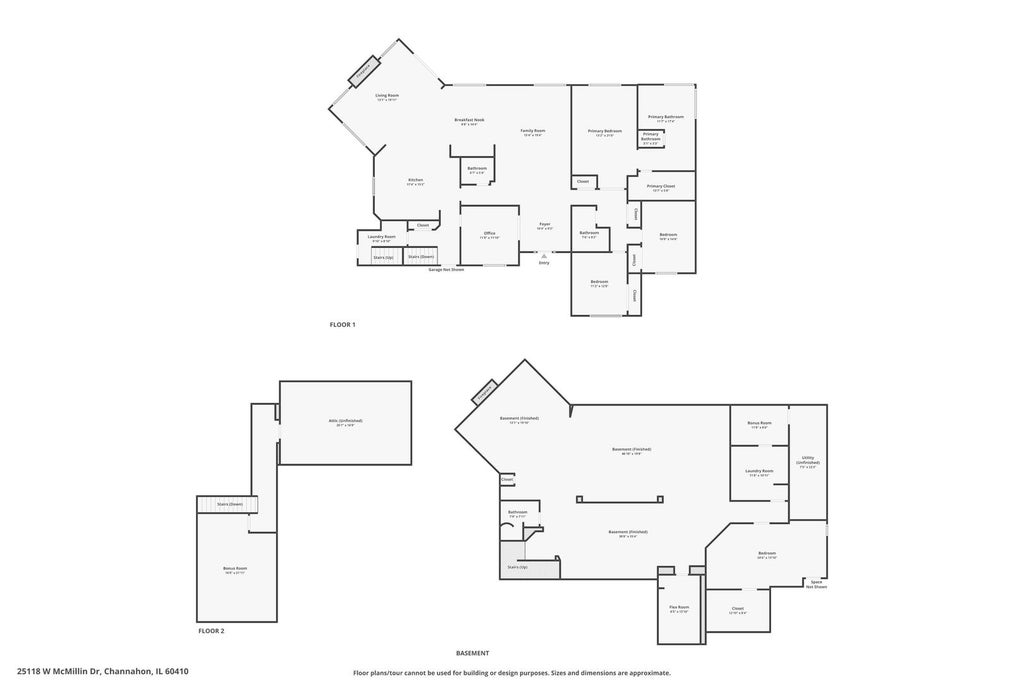
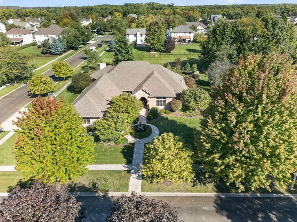
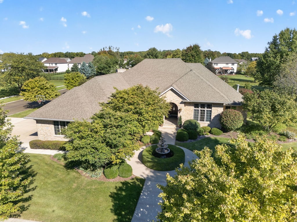
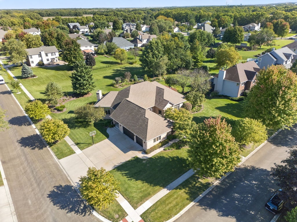
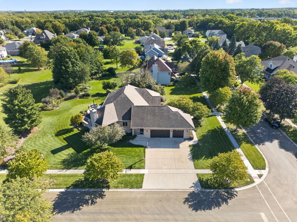
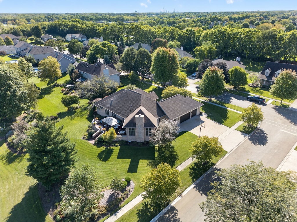
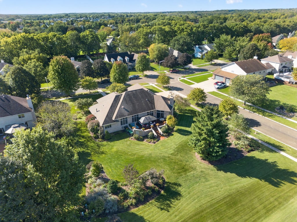
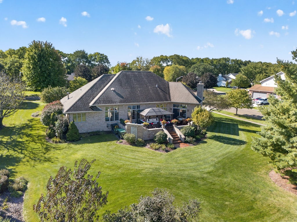
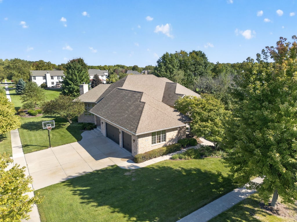
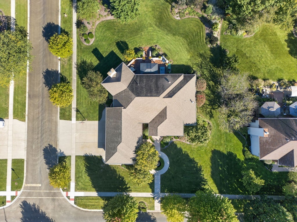

Proudly offered for the first time on the market! Custom built, meticulously maintained, and truly loved by its original owners, this exceptional brick ranch is a rare offering filled with craftsmanship, thoughtful design, and impressive amenities. Situated on a large corner lot, the home welcomes you with striking curb appeal, a beautiful fountain, professional landscaping, and an impressive covered front porch with slate flooring that creates a grand welcoming entrance. Inside, soaring 11-foot ceilings, extensive custom millwork, architectural ceiling details, and beautifully refinished maple hardwood flooring with a distinctive stainless-steel border immediately set this home apart. Offering 4 bedrooms and 3.5 baths, the thoughtfully designed floor plan provides three bedrooms on the main level. The expansive primary suite features a walk-in closet and luxurious private bath with a double-bowl granite vanity, whirlpool tub, and separate curbless shower with multiple body sprayers. A handsome office is appointed with extensive built-in cabinetry, a built-in desk, and center desk. The spacious family room flows seamlessly into the dining area with wet bar, while the inviting hearth room is anchored by a dramatic floor-to-ceiling stone Heatilator fireplace with granite hearth and substantial oak mantel. At the heart of the home is a chef's kitchen designed for both everyday living and entertaining, featuring an oversized island with breakfast-bar seating, an abundance of beautiful maple cabinetry, double ovens, a six-burner Viking cooktop, and warming drawer. The main-level laundry room offers a new stackable washer and dryer, utility sink, and convenient pull-out drying racks. A staircase leads to a finished attic above the garage, plus an additional expansive unfinished attic space offering incredible potential for future living space, a studio, or storage. The full finished basement takes entertaining to another level with 8-foot ceilings and heated floors. A showstopping mahogany and marble wet bar with granite countertops serves as the centerpiece, complemented by a dedicated media area, additional game-day sitting area, and plenty of room for recreation, including a pool table and Golden Tee game that stay with the home. The basement also includes a fourth bedroom with a large custom organized walk-in closet, second laundry/craft room, wellness room, storm shelter room, and mechanical room with storage. Major mechanical upgrades provide added peace of mind, including two new high-efficiency furnaces, thermostats, A-coils, condenser units, and humidifiers installed in 2024, all zoned for personalized comfort. Car enthusiasts and hobbyists will appreciate the oversized, side-load 3.5-car heated garage, featuring 11-foot ceilings, an impressive 26.6-foot depth, fresh paint, and RaceDeck snap-lock tile flooring. The outdoor living space is equally impressive. Beautiful landscaping surrounds a concrete-overlay patio accented by brick walls with limestone seating caps and brick planter pillars. Relax beneath the gazebo or entertain around the built-in gas grill with granite countertop. A 10-zone lawn irrigation system keeps the grounds looking their best. Impeccably cared for, thoughtfully designed, and rich with custom details, this one-of-a-kind home reflects years of pride of ownership and is ready to welcome its next chapter.
| DAYS ON MARKET | 1 | LAST UPDATED | 10/5/2026 |
|---|---|---|---|
| TRACT | Meadowlands | YEAR BUILT | 2003 |
| COMMUNITY | Channahon | GARAGE SPACES | 3.5 |
| COUNTY | Will | STATUS | Active |
| PROPERTY TYPE(S) | Single Family |
| School District | Minooka Community High School |
|---|---|
| High School | Minooka Community High School |
| ADDITIONAL DETAILS | |
| AIR | Ceiling Fan(s), Central Air, Whole House Fan, Zoned |
|---|---|
| AIR CONDITIONING | Yes |
| APPLIANCES | Bar Fridge, Dishwasher, Disposal, Double Oven, Down Draft, Dryer, Gas Cooktop, Humidifier, Microwave, Refrigerator, Washer, Water Softener, Water Softener Owned, Wine Refrigerator |
| AREA | Channahon |
| BASEMENT | Finished, Full, Sump Pump, Yes |
| CONSTRUCTION | Brick |
| EXTERIOR | Barbecue, Outdoor Grill |
| FIREPLACE | Yes |
| GARAGE | Attached Garage, Yes |
| HEAT | Forced Air, Natural Gas, Radiant Floor, Zoned |
| INTERIOR | Central Vacuum, Granite Counters, Walk-In Closet(s), Wet Bar |
| LOT | 0 |
| LOT DESCRIPTION | Corner Lot, Landscaped |
| LOT DIMENSIONS | 140 x 233 x 140 x 233 |
| PARKING | Concrete, Garage Door Opener, Heated Garage, Attached, Garage |
| SEWER | Septic Tank |
| STYLE | Ranch |
| SUBDIVISION | Meadowlands |
| TAXES | 16769.5 |
| WATER | Public |
MORTGAGE CALCULATOR
TOTAL MONTHLY PAYMENT
0
P
I
*Estimate only
| SATELLITE VIEW |
| / | |
We respect your online privacy and will never spam you. By submitting this form with your telephone number
you are consenting for Humderto
Garcia to contact you even if your name is on a Federal or State
"Do not call List".
Listed with RE/MAX Ultimate Professionals
The data relating to real estate for sale on this web site comes in part from the Broker ReciprocitySM Program of MRED. All real estate listings are marked with the Broker ReciprocitySM logo or the MRED Broker ReciprocitySM thumbnail logo (a little black house) and detailed information about them includes the name of the listing brokers.
The broker providing these data believes them to be correct, but advises interested parties to confirm them before relying on them in a purchase decision.
Copyright 2026 MRED. All rights reserved.

The broker providing these data believes them to be correct, but advises interested parties to confirm them before relying on them in a purchase decision.
Copyright 2026 MRED. All rights reserved.
This IDX solution is (c) Diverse Solutions 2026.