
 Twitter
 Facebook
 Email
Email













|

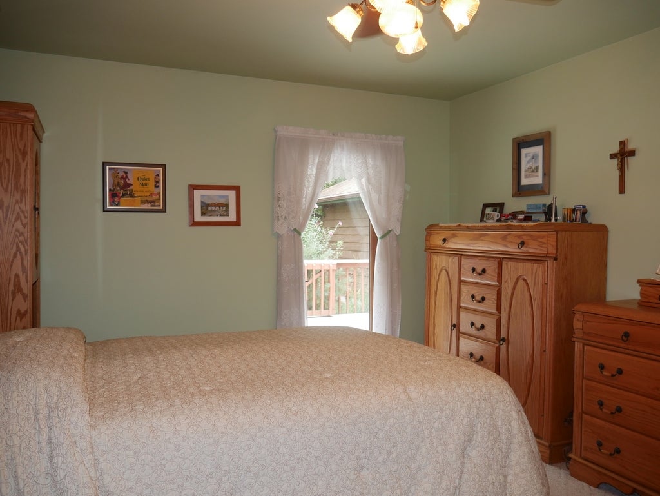
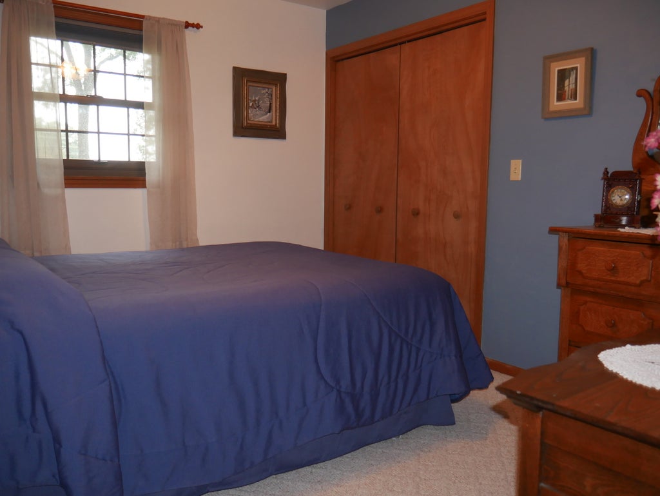
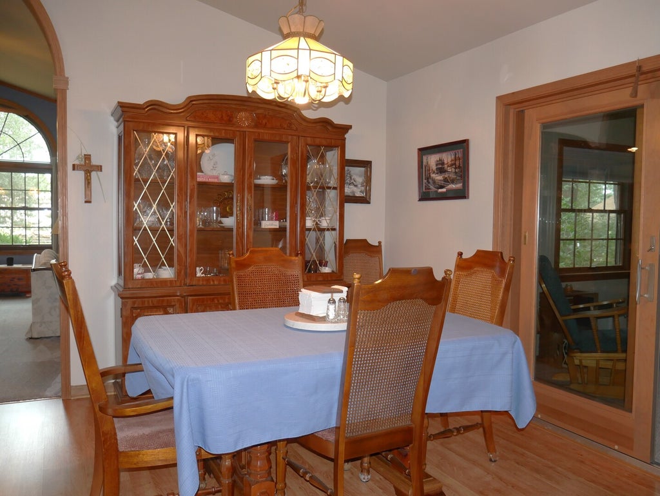
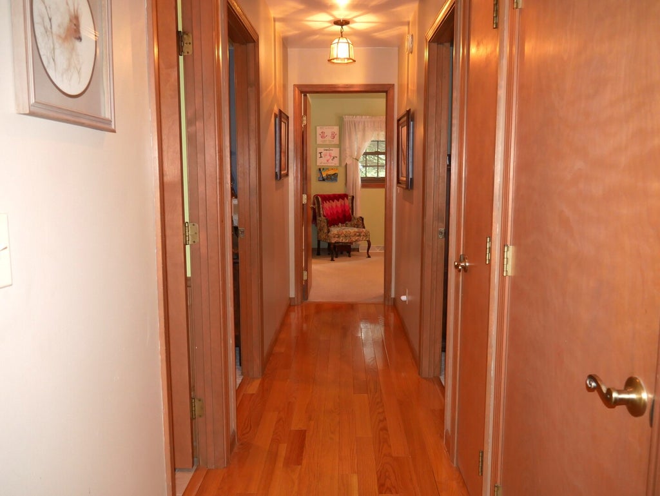
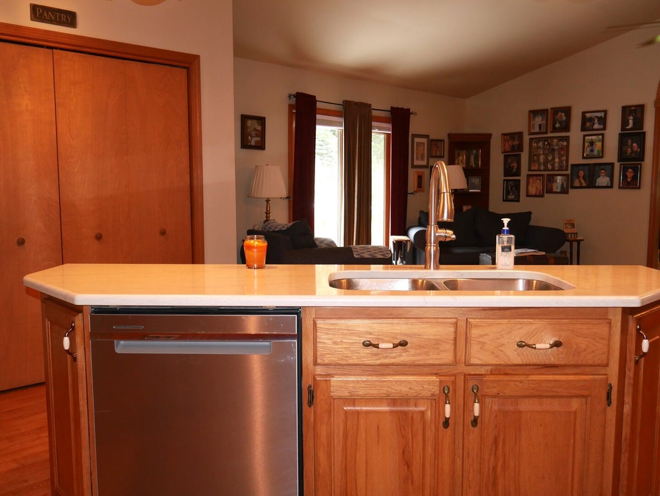
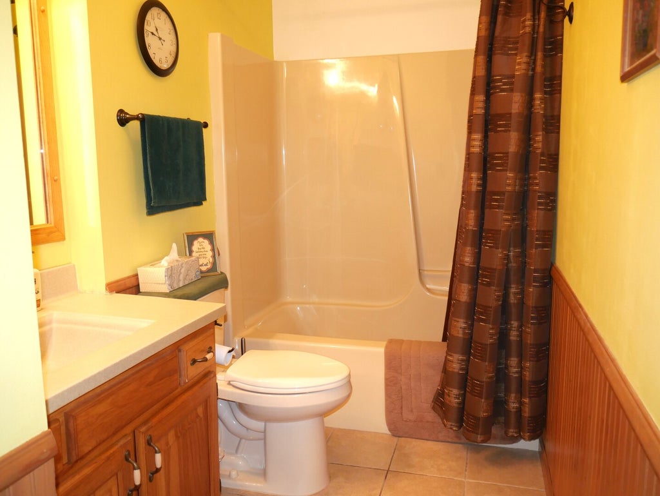
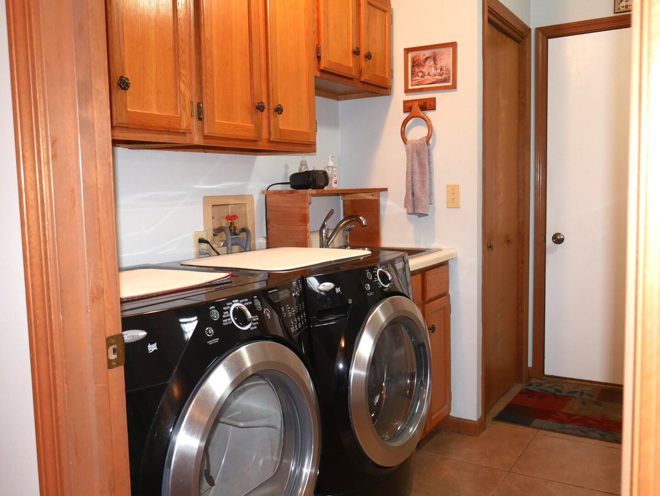
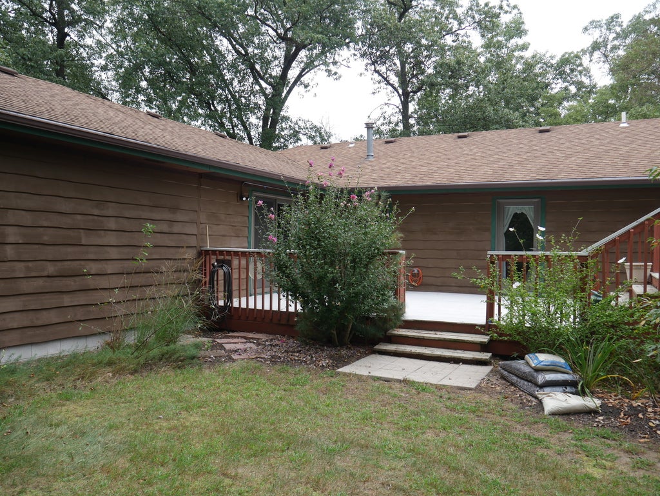
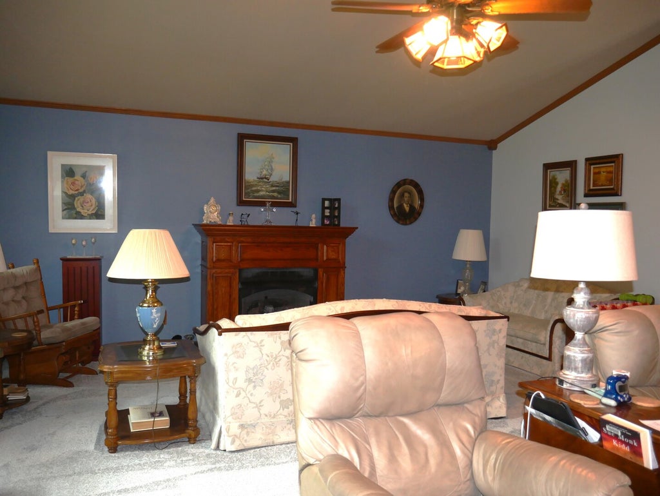
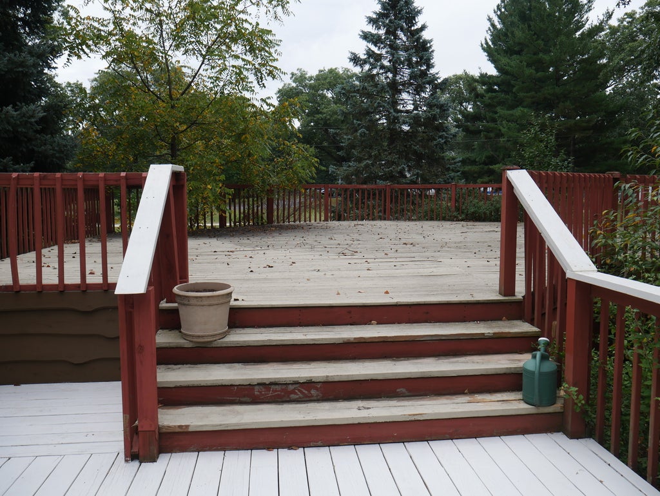
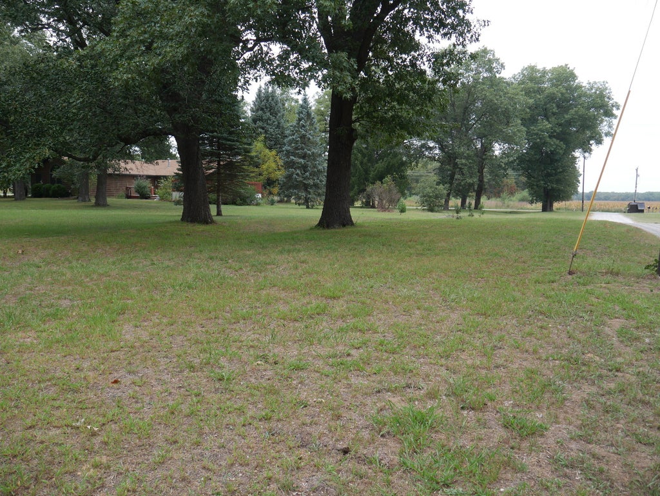
Discover the perfect blend of privacy, comfort, and country living with this beautifully maintained 3-bedroom, 2-bath ranch situated on 2.06 wooded acres. Surrounded by mature trees, this peaceful property offers a serene setting while still providing convenient access to nearby amenities. Inside, you'll find a spacious floor plan featuring hardwood and laminate flooring, a desirable primary en suite, and an updated kitchen with beautiful new quartz countertops. Thoughtful improvements throughout the home include Renewal by Andersen insulated windows, a new furnace, PEX water lines, and electrical upgrades, providing comfort, efficiency, and peace of mind for years to come. Step outside to enjoy your own private retreat. The detached garage has been extended to offer additional storage or workspace, while the new potting shed/outbuilding is ideal for gardening, hobbies, or extra storage. With over two wooded acres to explore and enjoy, this property offers the perfect balance of nature and functionality. If you've been dreaming of a move-in-ready home with modern updates, room to roam, and a peaceful wooded setting, this exceptional property is one you won't want to miss. Agents see private remarks. Private Remarks: COMMUNITY TITLE TO HOLD EARNEST MONEY. Seller has selected and is in possession of a Preliminary Title Report from Stewart Title Insurance Company to provide insurance for the Owner's Policy. Buyer to verify all measurements and schools. NOTE: ***Sellers are building a new home and is scheduled to be completed October 30, 2026. Closing will be within that time frame so they can move into the new home upon closing of this one. Directions: US 41 to CR50 S; Turn West and home will be 4th on the left.
| DAYS ON MARKET | 1 | LAST UPDATED | 10/5/2026 |
|---|---|---|---|
| YEAR BUILT | 1990 | COMMUNITY | Indiana - Balance of Indiana |
| GARAGE SPACES | 3.5 | COUNTY | Newton |
| STATUS | Active | PROPERTY TYPE(S) | Single Family |
| Jr. High School | North Newton Jr Sr High |
|---|
| ADDITIONAL DETAILS | |
| AIR | Central Air |
|---|---|
| AIR CONDITIONING | Yes |
| AREA | Indiana - Balance of Indiana |
| BASEMENT | Crawl Space |
| CONSTRUCTION | Cedar |
| GARAGE | Attached Garage, Yes |
| HEAT | Forced Air, Propane |
| INTERIOR | Cathedral Ceiling(s), High Ceilings, Open Floorplan, Pantry, Walk-In Closet(s) |
| LOT | 2.06 acre(s) |
| LOT DESCRIPTION | Wooded |
| LOT DIMENSIONS | 43560 x 46173 |
| PARKING | Asphalt, Garage Door Opener, Garage, Attached, Detached |
| SEWER | Septic Tank |
| STYLE | Ranch |
| TAXES | 1946 |
| WATER | Well |
MORTGAGE CALCULATOR
TOTAL MONTHLY PAYMENT
0
P
I
*Estimate only
| SATELLITE VIEW |
| / | |
We respect your online privacy and will never spam you. By submitting this form with your telephone number
you are consenting for Humderto
Garcia to contact you even if your name is on a Federal or State
"Do not call List".
Listed with McColly Real Estate
The data relating to real estate for sale on this web site comes in part from the Broker ReciprocitySM Program of MRED. All real estate listings are marked with the Broker ReciprocitySM logo or the MRED Broker ReciprocitySM thumbnail logo (a little black house) and detailed information about them includes the name of the listing brokers.
The broker providing these data believes them to be correct, but advises interested parties to confirm them before relying on them in a purchase decision.
Copyright 2026 MRED. All rights reserved.

The broker providing these data believes them to be correct, but advises interested parties to confirm them before relying on them in a purchase decision.
Copyright 2026 MRED. All rights reserved.
This IDX solution is (c) Diverse Solutions 2026.