
 Twitter
 Facebook
 Email
Email













|

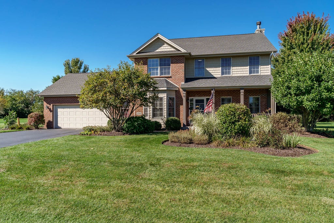
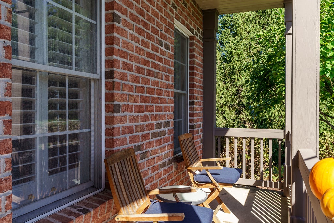
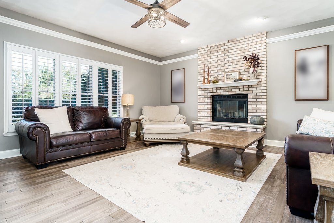
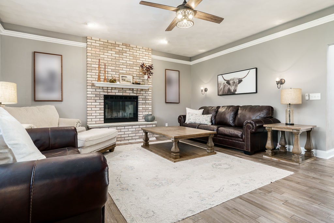
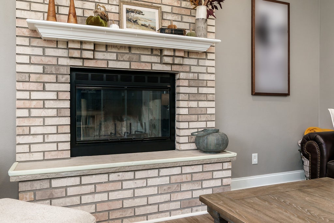
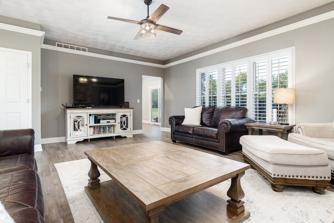
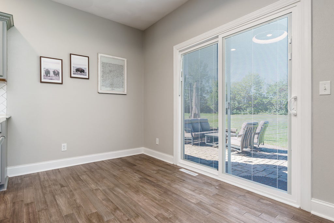
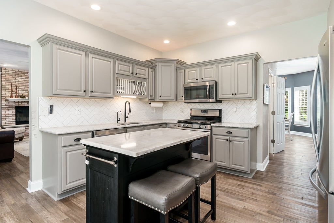
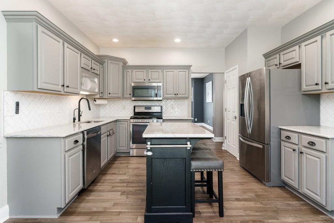
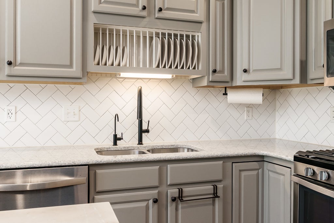
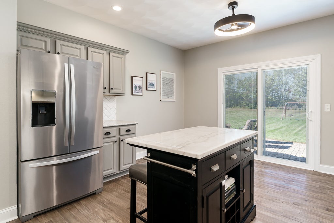
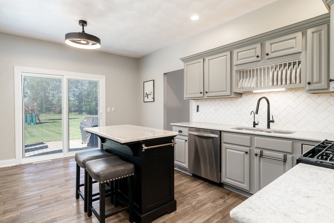
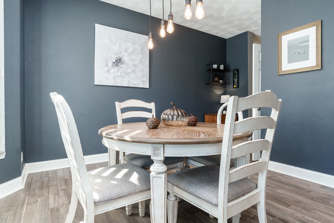
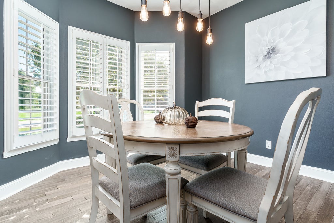
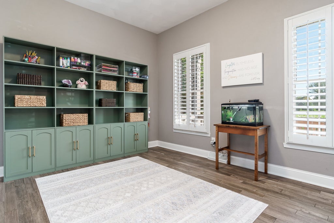
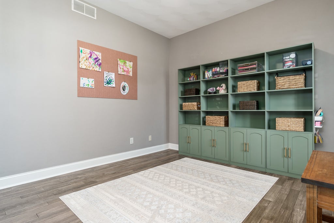
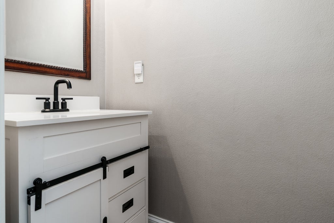
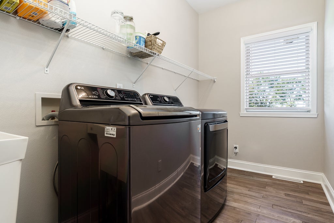
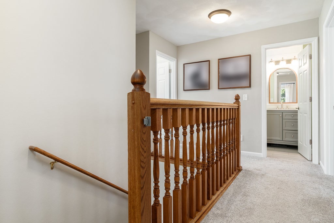
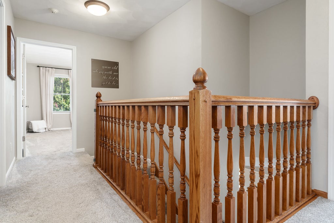
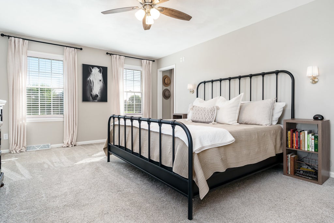
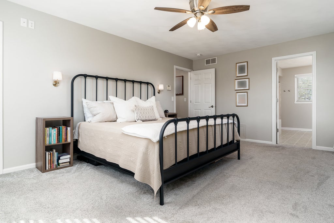
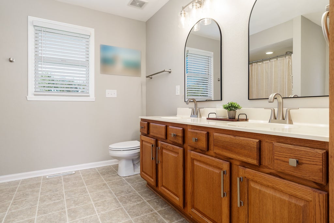
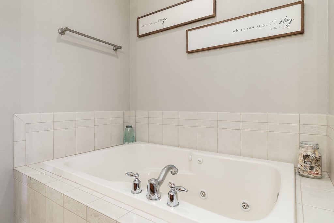
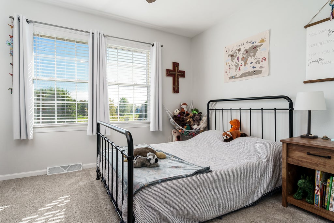
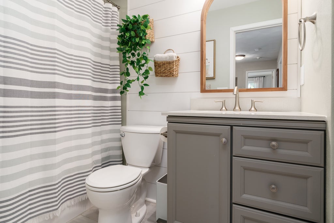
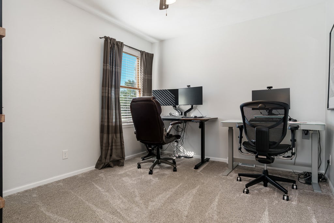
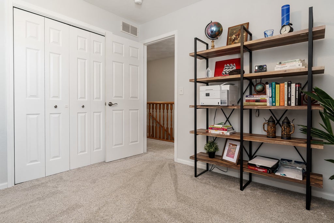
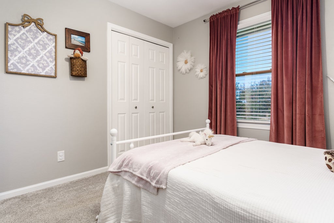
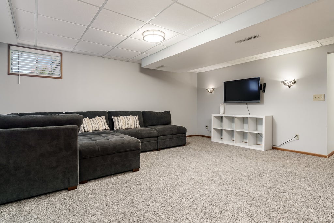
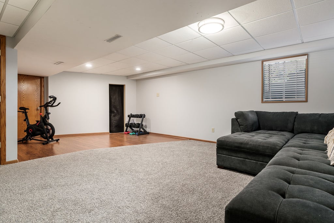
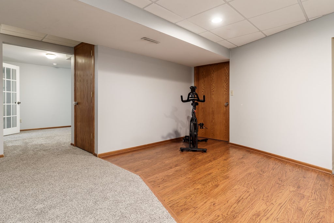
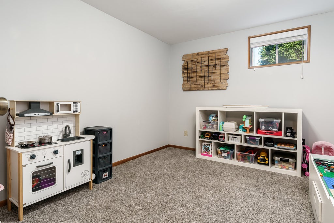
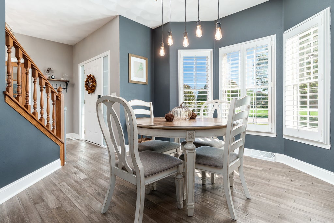
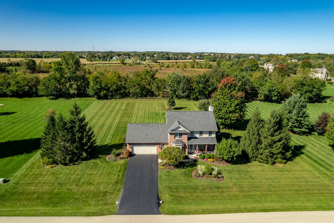
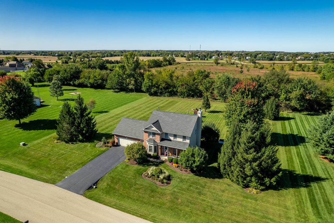
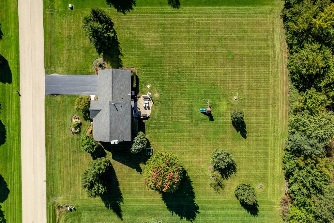
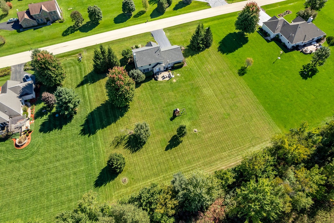
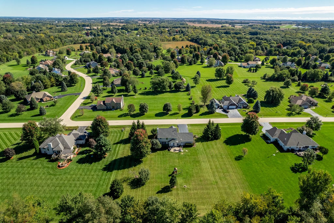
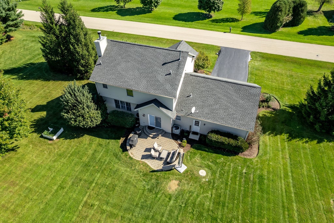
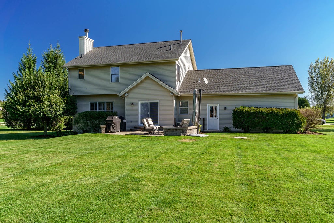
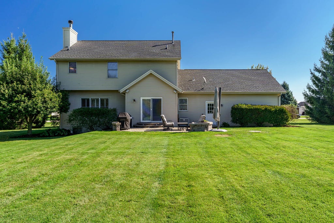
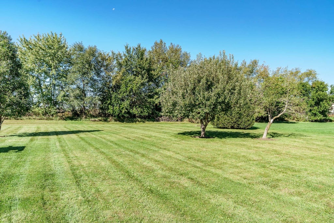
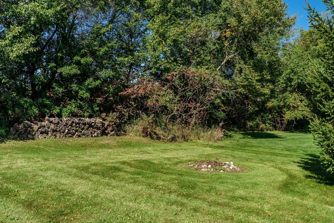
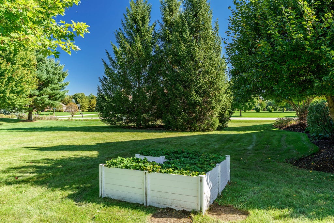
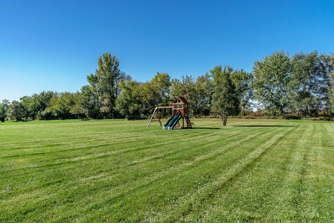
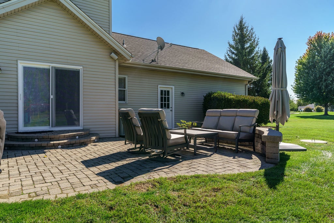
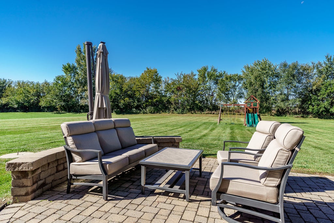
Set on 1.2 acres adjoining a Boone County nature preservation area, this spacious two-story home offers a peaceful country setting with plenty of room inside and out. A covered front porch welcomes you into the foyer, where hardwood flooring extends throughout the main level and Georgian shutters and crown molding add character and detail. French doors open to a private office or den, while the formal dining room offers flexibility for entertaining or additional living space. The impressive family room is filled with natural light from a wall of windows overlooking the backyard and features volume ceilings and a striking floor-to-ceiling masonry fireplace with hearth and mantel, complete with a gas-start wood-burning fireplace. The eat-in kitchen offers stainless steel appliances and pantry storage, with a conveniently located main-floor laundry room with wash tub nearby. The finished lower level provides even more living and entertaining space with partial exposure, a family room, exercise area, and a versatile multi-use/playroom or second office with double doors. An Iron Curtain water treatment system, reverse osmosis system, and water softener are also installed. A generous unfinished 12x35 storage area provides plenty of room for seasonal items and more. Outside, sliding doors lead to a brick patio overlooking the expansive backyard and natural surroundings. Both stalls of the attached garage are extra deep, measuring approximately 27 feet from the overhead doors to the rear wall. For those needing additional space for vehicles, an RV, hobbies, or a collection, the subdivision allows for the possibility of an architecturally approved additional outbuilding. Located in the Belvidere North School District and offered with an HSA home warranty.
| DAYS ON MARKET | 1 | LAST UPDATED | 10/5/2026 |
|---|---|---|---|
| YEAR BUILT | 2004 | COMMUNITY | Belvidere |
| GARAGE SPACES | 2.0 | COUNTY | Boone |
| STATUS | Active | PROPERTY TYPE(S) | Single Family |
| School District | Belvidere North High School |
|---|---|
| Elementary School | Caledonia Elementary School |
| Jr. High School | Belvidere Central Middle School |
| High School | Belvidere North High School |
| ADDITIONAL DETAILS | |
| AIR | Ceiling Fan(s), Central Air |
|---|---|
| AIR CONDITIONING | Yes |
| APPLIANCES | Dishwasher, Microwave, Range, Refrigerator |
| AREA | Belvidere |
| BASEMENT | Daylight, Finished, Full, Yes |
| CONSTRUCTION | Brick, Vinyl Siding |
| FIREPLACE | Yes |
| GARAGE | Attached Garage, Yes |
| HEAT | Natural Gas |
| INTERIOR | Built-in Features, Entrance Foyer, Granite Counters, Walk-In Closet(s) |
| LOT | 1.2 acre(s) |
| LOT DIMENSIONS | 210x255 |
| PARKING | Asphalt, Attached, Garage |
| SEWER | Septic Tank |
| TAXES | 8198 |
| WATER | Well |
MORTGAGE CALCULATOR
TOTAL MONTHLY PAYMENT
0
P
I
*Estimate only
| SATELLITE VIEW |
| / | |
We respect your online privacy and will never spam you. By submitting this form with your telephone number
you are consenting for Humderto
Garcia to contact you even if your name is on a Federal or State
"Do not call List".
Listed with Berkshire Hathaway HomeServices Crosby Starck Real
The data relating to real estate for sale on this web site comes in part from the Broker ReciprocitySM Program of MRED. All real estate listings are marked with the Broker ReciprocitySM logo or the MRED Broker ReciprocitySM thumbnail logo (a little black house) and detailed information about them includes the name of the listing brokers.
The broker providing these data believes them to be correct, but advises interested parties to confirm them before relying on them in a purchase decision.
Copyright 2026 MRED. All rights reserved.

The broker providing these data believes them to be correct, but advises interested parties to confirm them before relying on them in a purchase decision.
Copyright 2026 MRED. All rights reserved.
This IDX solution is (c) Diverse Solutions 2026.