
 Twitter
 Facebook
 Email
Email








|

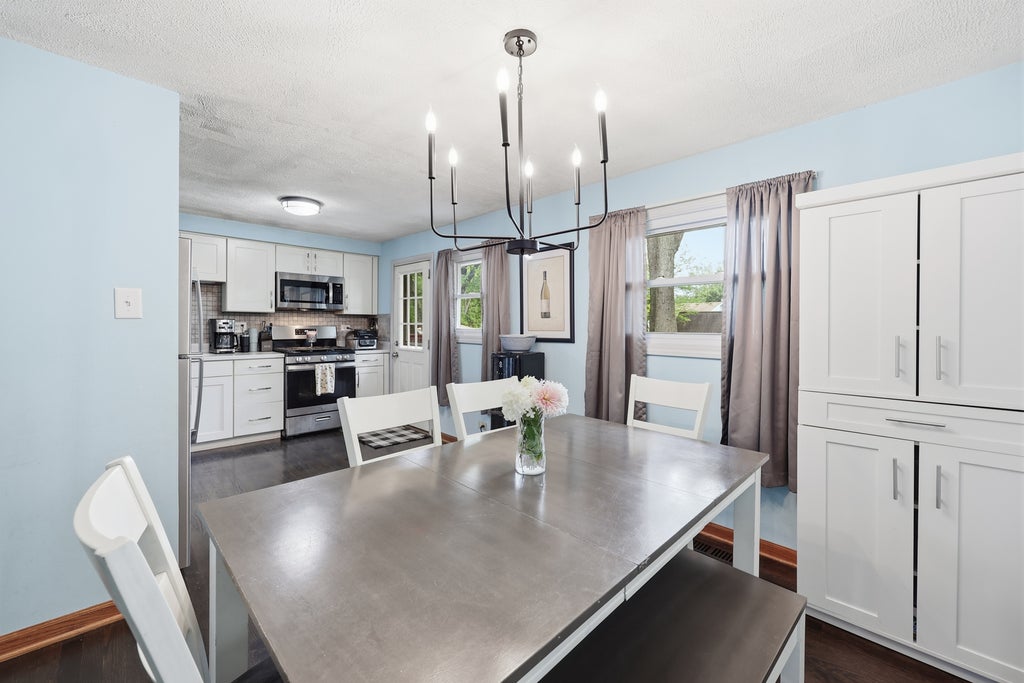
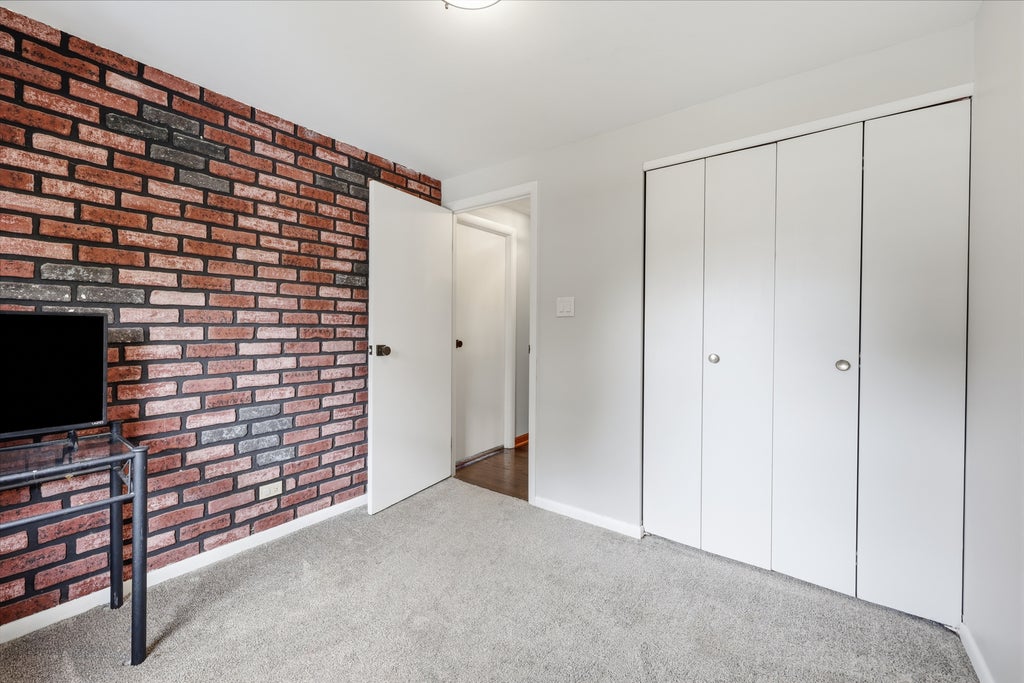
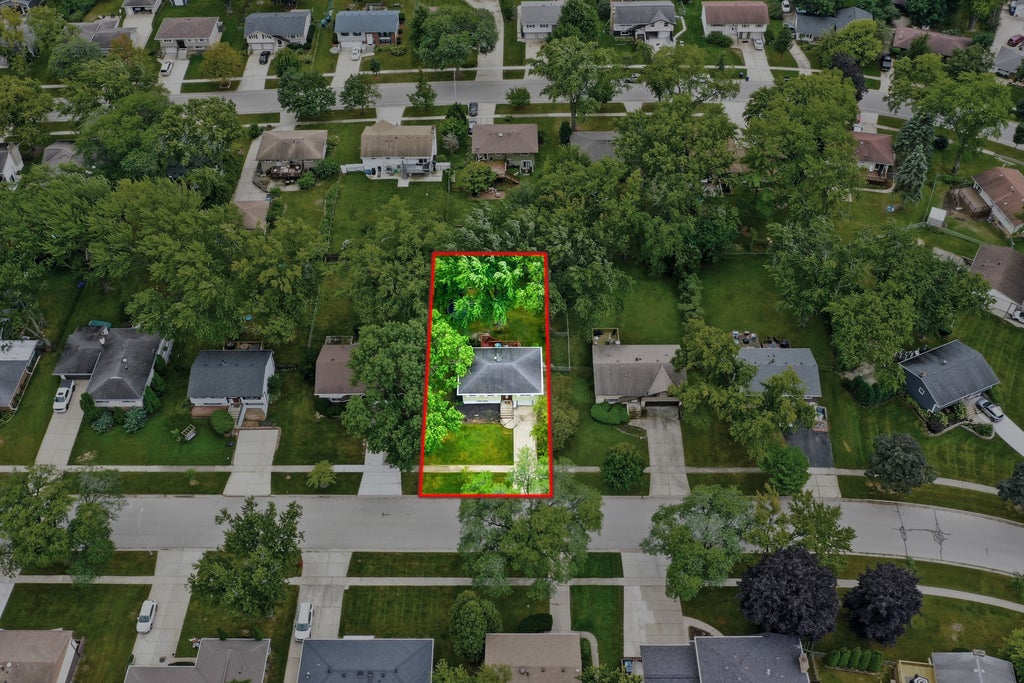
Welcome home! This charming, light-filled 3-bedroom, 1.5-bathroom raised ranch offers a warm, inviting atmosphere and absolute peace of mind, with major mechanical updates, the furnace and air conditioner replaced 5 years ago. Step inside to find rich, dark-stained oak hardwood floors and updated light fixtures that brighten every corner. The sunny living room opens effortlessly into the kitchen and dining area, creating a wonderful flow for daily life. The heart of the home features beautiful quartz countertops, stainless steel appliances, and convenient access to the outdoor deck for easy dining and relaxing. Three comfortable bedrooms and a full bath complete the main level. The lower level extends your living space significantly, featuring a spacious family room with a walk-out exit straight to the backyard. This versatile area effortlessly adapts to your needs, whether you picture a fourth bedroom, home office, playroom, or personal gym, alongside a convenient half bath and dedicated laundry room. Outside, the property truly shines with a large, beautiful backyard and a deck built in 2019 that was freshly stained last year, offering the perfect backdrop for outdoor gatherings and quiet moments in the fresh air. Ideally situated near neighborhood schools, parks and paths, expressways, the Metra, and local shopping, this lovely residence is ready to welcome you home.
| DAYS ON MARKET | 12 | LAST UPDATED | 10/5/2026 |
|---|---|---|---|
| YEAR BUILT | 1965 | COMMUNITY | Schaumburg |
| GARAGE SPACES | 1.0 | COUNTY | Cook |
| STATUS | Active | PROPERTY TYPE(S) | Single Family |
| School District | Schaumburg High School |
|---|---|
| Elementary School | Nathan Hale Elementary School |
| Jr. High School | Jane Addams Junior High School |
| High School | Schaumburg High School |
| ADDITIONAL DETAILS | |
| AIR | Central Air |
|---|---|
| AIR CONDITIONING | Yes |
| APPLIANCES | Dishwasher, Dryer, Range, Refrigerator, Washer |
| AREA | Schaumburg |
| BASEMENT | Finished, Partial, Walk-Out Access, Yes |
| CONSTRUCTION | Aluminum Siding, Brick |
| GARAGE | Attached Garage, Yes |
| HEAT | Forced Air, Natural Gas |
| LOT | 0 |
| LOT DIMENSIONS | 10011 |
| PARKING | Concrete, Attached, Garage |
| SEWER | Public Sewer |
| STYLE | Raised Ranch |
| TAXES | 6676.71 |
| WATER | Public |
MORTGAGE CALCULATOR
TOTAL MONTHLY PAYMENT
0
P
I
*Estimate only
| SATELLITE VIEW |
| / | |
We respect your online privacy and will never spam you. By submitting this form with your telephone number
you are consenting for Humderto
Garcia to contact you even if your name is on a Federal or State
"Do not call List".
Listed with Century 21 Circle
The data relating to real estate for sale on this web site comes in part from the Broker ReciprocitySM Program of MRED. All real estate listings are marked with the Broker ReciprocitySM logo or the MRED Broker ReciprocitySM thumbnail logo (a little black house) and detailed information about them includes the name of the listing brokers.
The broker providing these data believes them to be correct, but advises interested parties to confirm them before relying on them in a purchase decision.
Copyright 2026 MRED. All rights reserved.

The broker providing these data believes them to be correct, but advises interested parties to confirm them before relying on them in a purchase decision.
Copyright 2026 MRED. All rights reserved.
This IDX solution is (c) Diverse Solutions 2026.