
 Twitter
 Facebook
 Email
Email




|

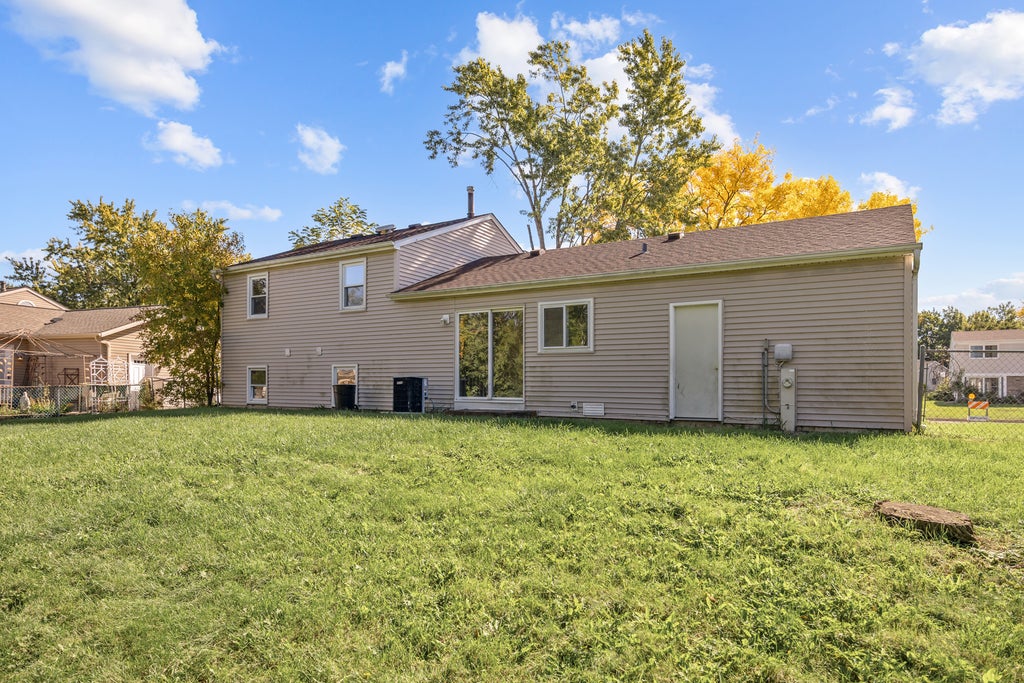
Beautifully updated 4 bedroom Fairfield split-level model in highly desirable Sheffield Park. This home features brand-new luxury vinyl tile flooring and 6" base molding throughout, fresh neutral paint and white 6-panel interior doors. The bright spacious living room boasts a grand vaulted ceiling. The light-filled kitchen is complete with brand new stainless steel appliances, custom pass-thru opening to the living room, raised panel white cabinetry, inset lighting and sliding door leading out to the large fully fenced backyard. Both baths fully remodeled with new vanities, fixtures and custom ceramic tile. Major updates include a roof, furnace and siding (all approximately 10 years old). Newer light fixtures throughout. Enjoy the double-wide driveway and extra-deep garage with built-in cabinets, a workbench, a window for natural light and a service door to access the back yard. Highly rated Hoover Math and Science Academy along with Schaumburg school district #54 and High School district #211. Close to parks, dining, shopping and expressways.
| DAYS ON MARKET | 10 | LAST UPDATED | 10/7/2026 |
|---|---|---|---|
| TRACT | Sheffield Park | YEAR BUILT | 1972 |
| COMMUNITY | Schaumburg | GARAGE SPACES | 1.0 |
| COUNTY | Cook | STATUS | Active |
| PROPERTY TYPE(S) | Single Family |
| School District | Schaumburg High School |
|---|---|
| Elementary School | Hoover Math & Science Academy |
| Jr. High School | Keller Junior High School |
| High School | Schaumburg High School |
| ADDITIONAL DETAILS | |
| AIR | Central Air |
|---|---|
| AIR CONDITIONING | Yes |
| APPLIANCES | Dishwasher, Range, Range Hood, Refrigerator, Stainless Steel Appliance(s) |
| AREA | Schaumburg |
| BASEMENT | Daylight, Partially Finished, Yes |
| CONSTRUCTION | Vinyl Siding |
| GARAGE | Attached Garage, Yes |
| HEAT | Forced Air, Natural Gas |
| INTERIOR | Vaulted Ceiling(s) |
| LOT | 0 |
| LOT DIMENSIONS | 75X135 |
| PARKING | Asphalt, Garage Door Opener, Attached, Garage |
| SEWER | Public Sewer |
| SUBDIVISION | Sheffield Park |
| TAXES | 9092 |
MORTGAGE CALCULATOR
TOTAL MONTHLY PAYMENT
0
P
I
*Estimate only
| SATELLITE VIEW |
| / | |
We respect your online privacy and will never spam you. By submitting this form with your telephone number
you are consenting for Humderto
Garcia to contact you even if your name is on a Federal or State
"Do not call List".
Listed with RE/MAX Suburban
The data relating to real estate for sale on this web site comes in part from the Broker ReciprocitySM Program of MRED. All real estate listings are marked with the Broker ReciprocitySM logo or the MRED Broker ReciprocitySM thumbnail logo (a little black house) and detailed information about them includes the name of the listing brokers.
The broker providing these data believes them to be correct, but advises interested parties to confirm them before relying on them in a purchase decision.
Copyright 2026 MRED. All rights reserved.

The broker providing these data believes them to be correct, but advises interested parties to confirm them before relying on them in a purchase decision.
Copyright 2026 MRED. All rights reserved.
This IDX solution is (c) Diverse Solutions 2026.