
 Twitter
 Facebook
 Email
Email
|
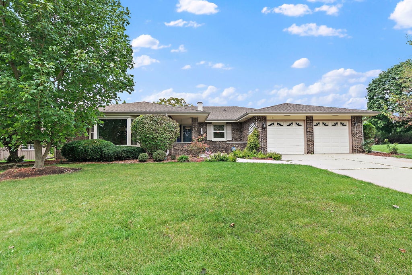
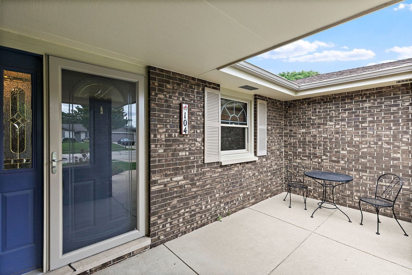
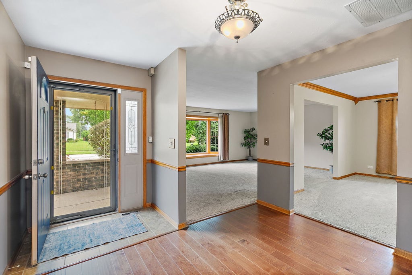
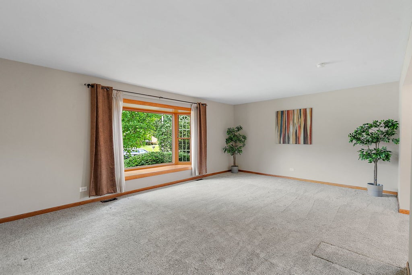
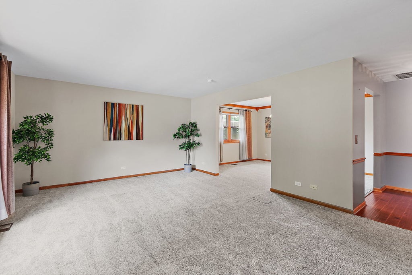
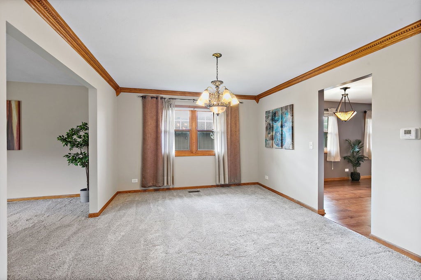
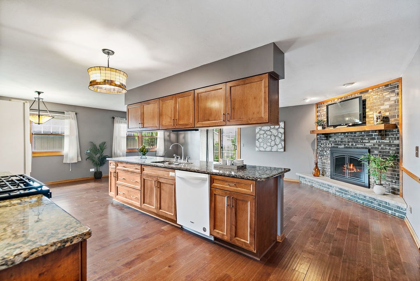
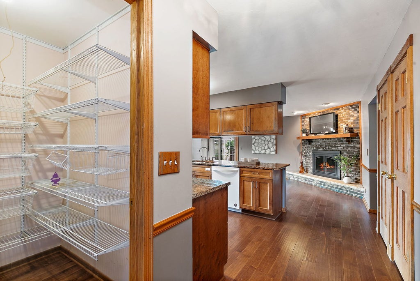
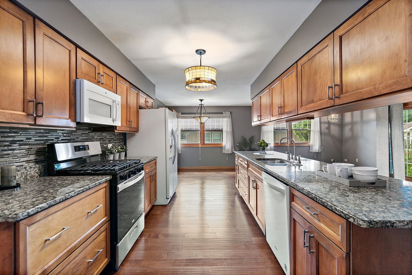
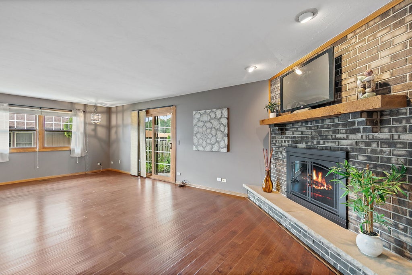
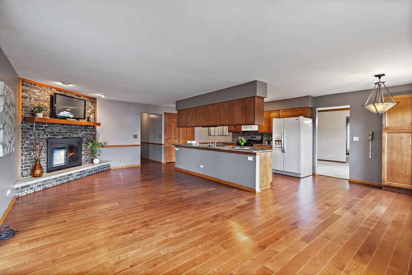
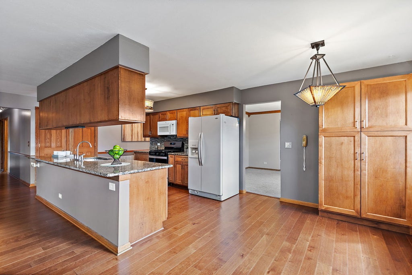
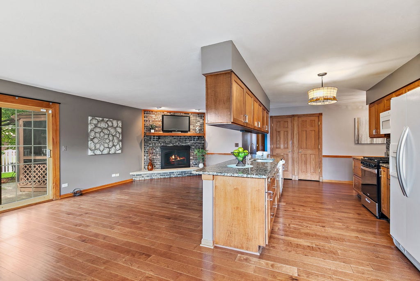
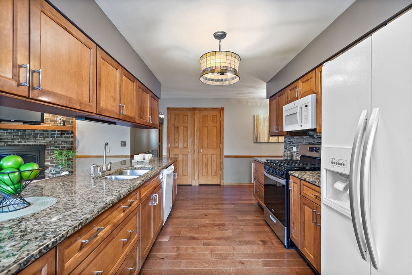
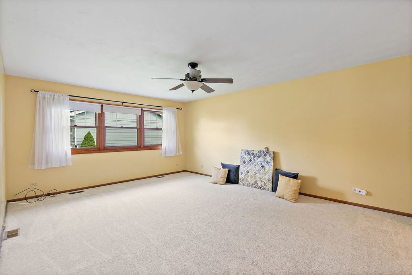
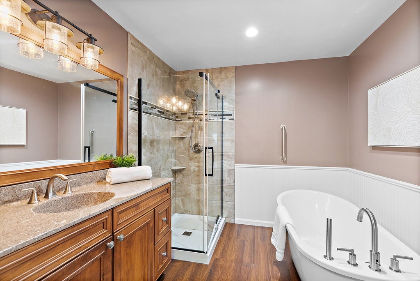
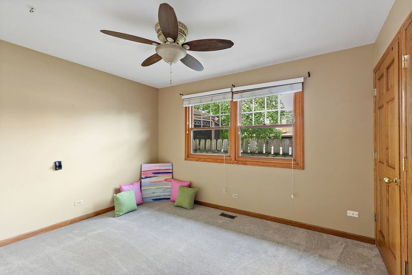
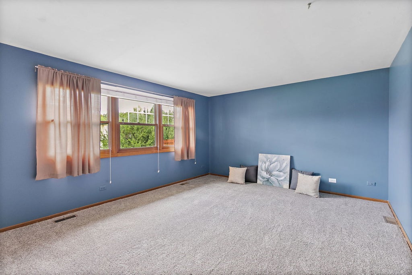
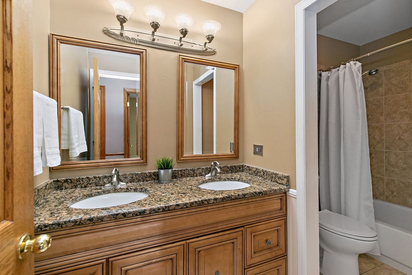
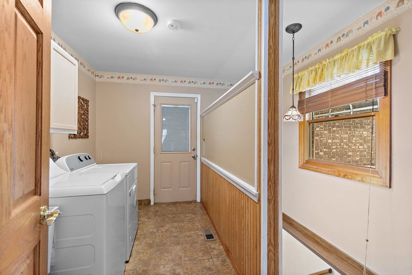
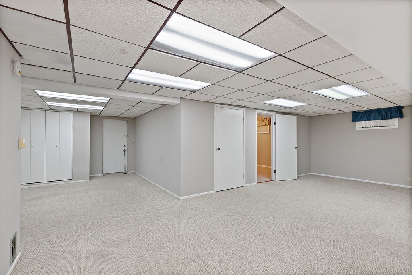
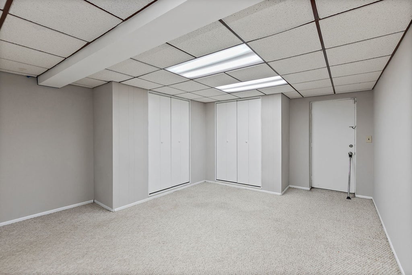
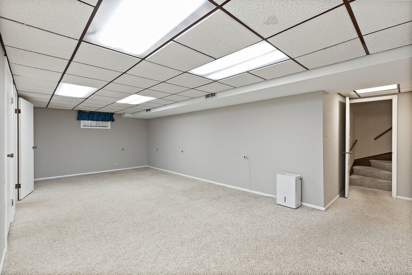
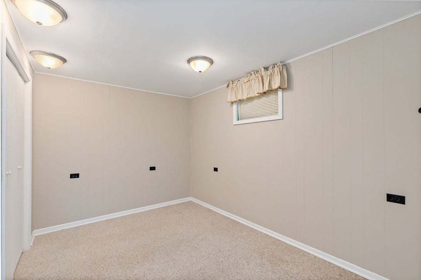
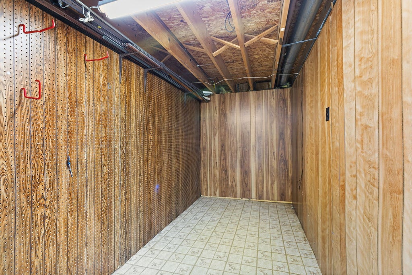
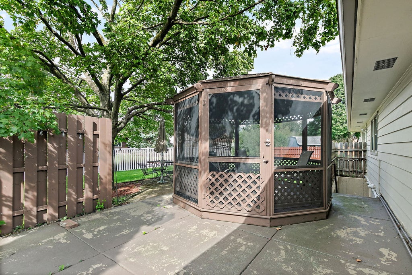
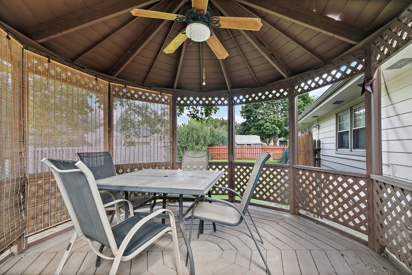
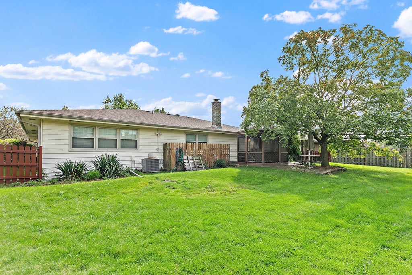

Welcome to this beautifully updated and meticulously maintained 4 bedroom, 2 bathroom ranch home with a full finished basement in the highly sought after Weathersfield West neighborhood! Offering spacious living areas, beautiful hardwood floors and a fully fenced yard, this home has everything you've been looking for. Step into the welcoming foyer and into the open and inviting freshly painted living room and dining room, creating the perfect space for everyday living and entertaining. The updated kitchen features an abundance of cabinetry, granite countertops and plenty of room for a breakfast table. The kitchen opens seamlessly into the family room, where a gorgeous wood burning fireplace serves as the focal point, while sliding glass doors provide easy access to the backyard patio. Down the hall, you'll find three generously sized bedrooms with brand new carpeting in all 3 bedrooms, including the spacious primary suite. The primary bedroom features its own private full bathroom complete with a separate soaking tub and glass enclosed shower. Head downstairs for even more living space in the freshly painted finished basement, featuring a fourth bedroom and a generously sized storage room that offers incredible versatility and could easily be used as a home office, workout space, hobby room or additional sleeping area with also a door to to walk out to the backyard. Step outside to the beautifully landscaped backyard, offering plenty of grassy space, a patio for outdoor entertaining and a charming gazebo, perfect for relaxing or hosting guests. Recent updates include kitchen (2019), primary suite bathroom (2019) and roof (2023). Ideally located near schools, parks, dining and shopping, and within award winning School Districts 54 and 211, this beautifully cared for home is ready for its next owners!
| DAYS ON MARKET | 9 | LAST UPDATED | 10/8/2026 |
|---|---|---|---|
| TRACT | Weathersfield West | YEAR BUILT | 1985 |
| COMMUNITY | Schaumburg | GARAGE SPACES | 2.0 |
| COUNTY | Cook | STATUS | Active |
| PROPERTY TYPE(S) | Single Family |
| School District | Hoffman Estates High School |
|---|---|
| Elementary School | Campanelli Elementary School |
| Jr. High School | Jane Addams Junior High School |
| High School | Hoffman Estates High School |
| ADDITIONAL DETAILS | |
| AIR | Central Air |
|---|---|
| AIR CONDITIONING | Yes |
| APPLIANCES | Dishwasher, Dryer, Microwave, Range, Refrigerator, Washer |
| AREA | Schaumburg |
| BASEMENT | Finished, Full, Yes |
| CONSTRUCTION | Brick, Cedar |
| FIREPLACE | Yes |
| GARAGE | Attached Garage, Yes |
| HEAT | Forced Air, Natural Gas |
| INTERIOR | Entrance Foyer, Pantry |
| LOT | 0.271 acre(s) |
| LOT DIMENSIONS | 11807 |
| PARKING | Concrete, Attached, Garage |
| SEWER | Public Sewer |
| STYLE | Ranch |
| SUBDIVISION | Weathersfield West |
| TAXES | 6107.47 |
MORTGAGE CALCULATOR
TOTAL MONTHLY PAYMENT
0
P
I
*Estimate only
| SATELLITE VIEW |
| / | |
We respect your online privacy and will never spam you. By submitting this form with your telephone number
you are consenting for Humderto
Garcia to contact you even if your name is on a Federal or State
"Do not call List".
Listed with Royal Family Real Estate
The data relating to real estate for sale on this web site comes in part from the Broker ReciprocitySM Program of MRED. All real estate listings are marked with the Broker ReciprocitySM logo or the MRED Broker ReciprocitySM thumbnail logo (a little black house) and detailed information about them includes the name of the listing brokers.
The broker providing these data believes them to be correct, but advises interested parties to confirm them before relying on them in a purchase decision.
Copyright 2026 MRED. All rights reserved.

The broker providing these data believes them to be correct, but advises interested parties to confirm them before relying on them in a purchase decision.
Copyright 2026 MRED. All rights reserved.
This IDX solution is (c) Diverse Solutions 2026.