
 Twitter
 Facebook
 Email






|

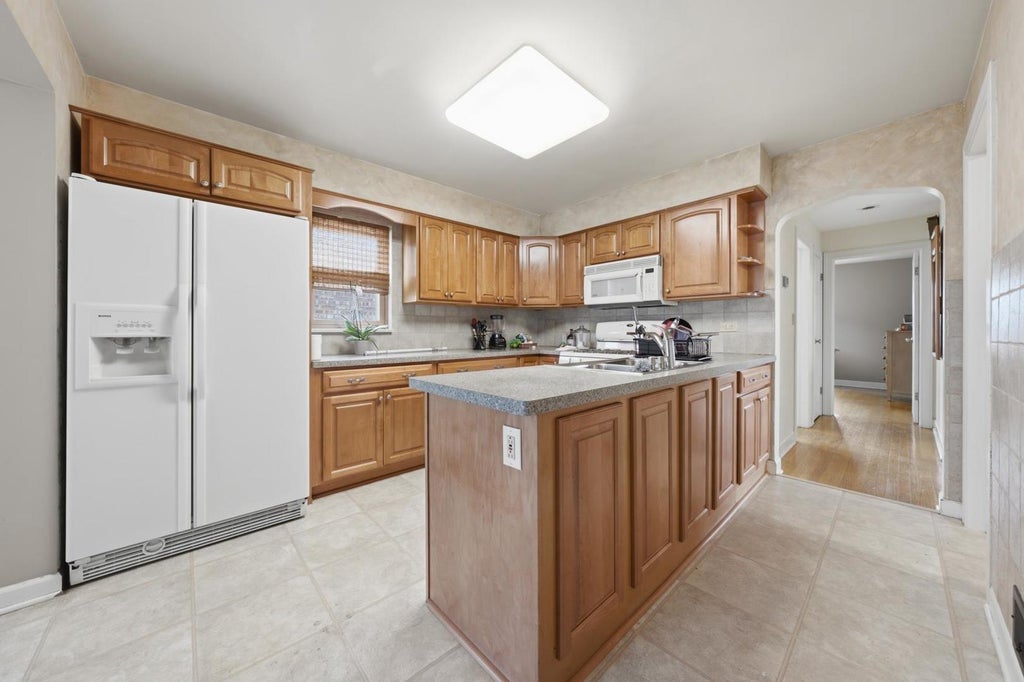
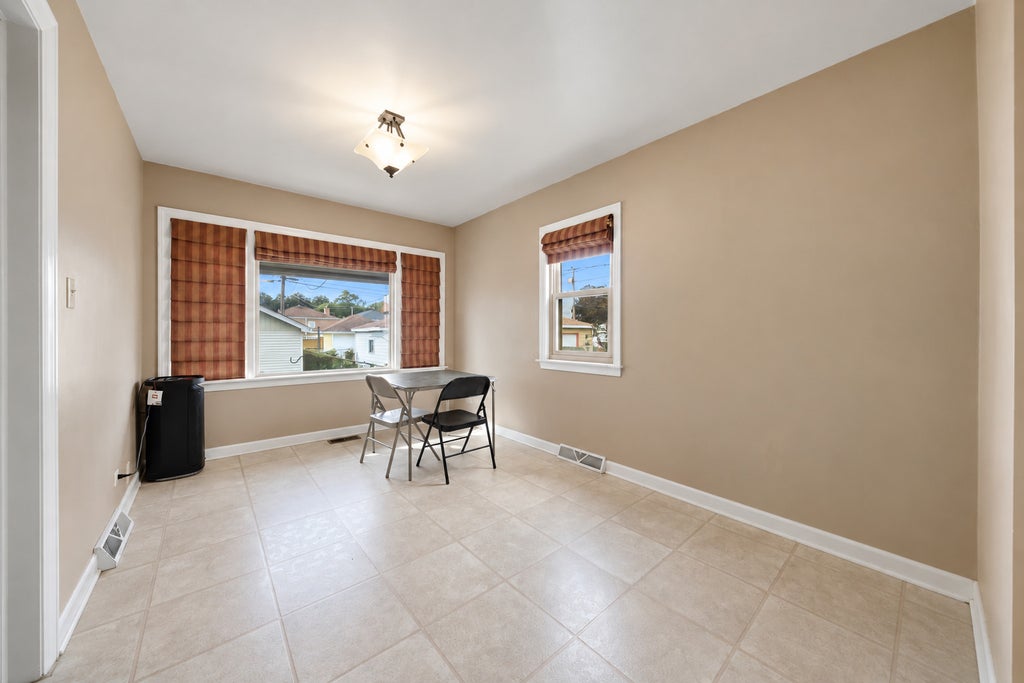
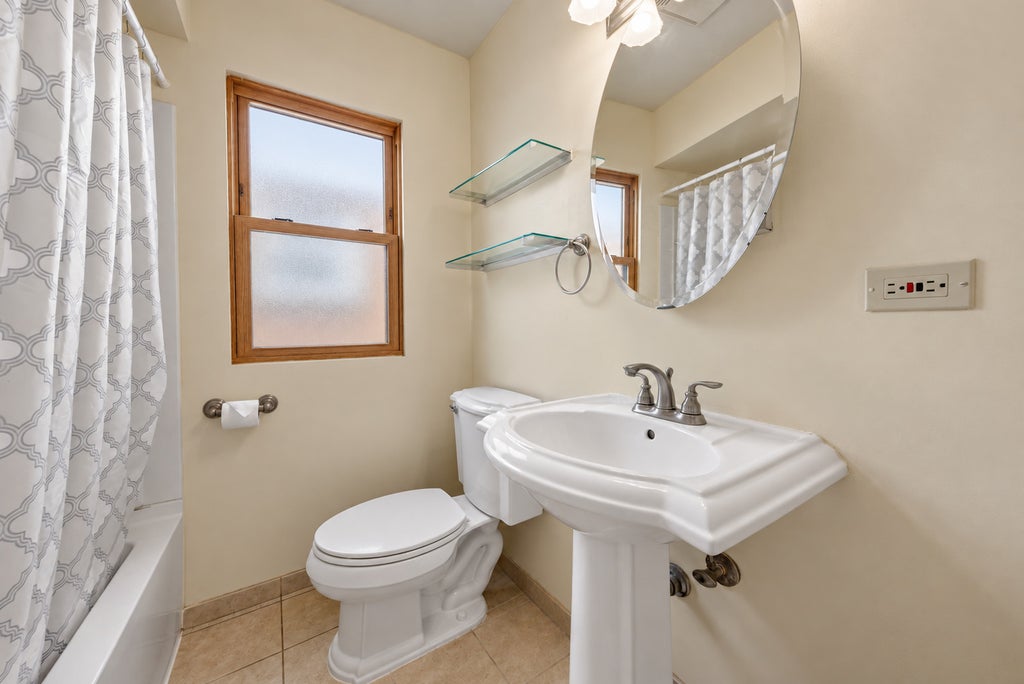
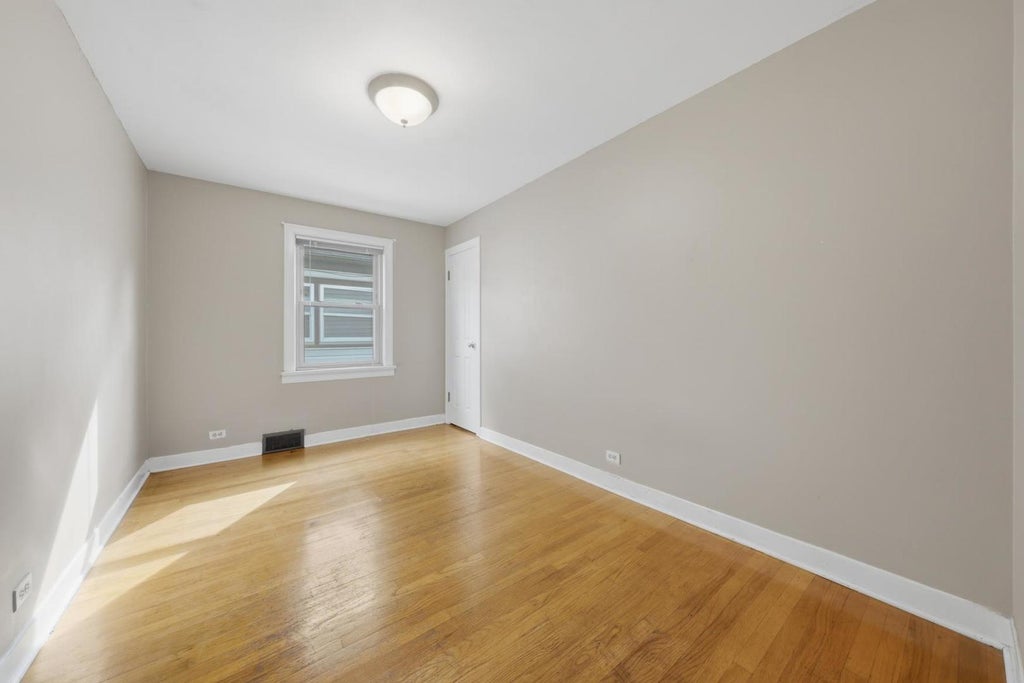
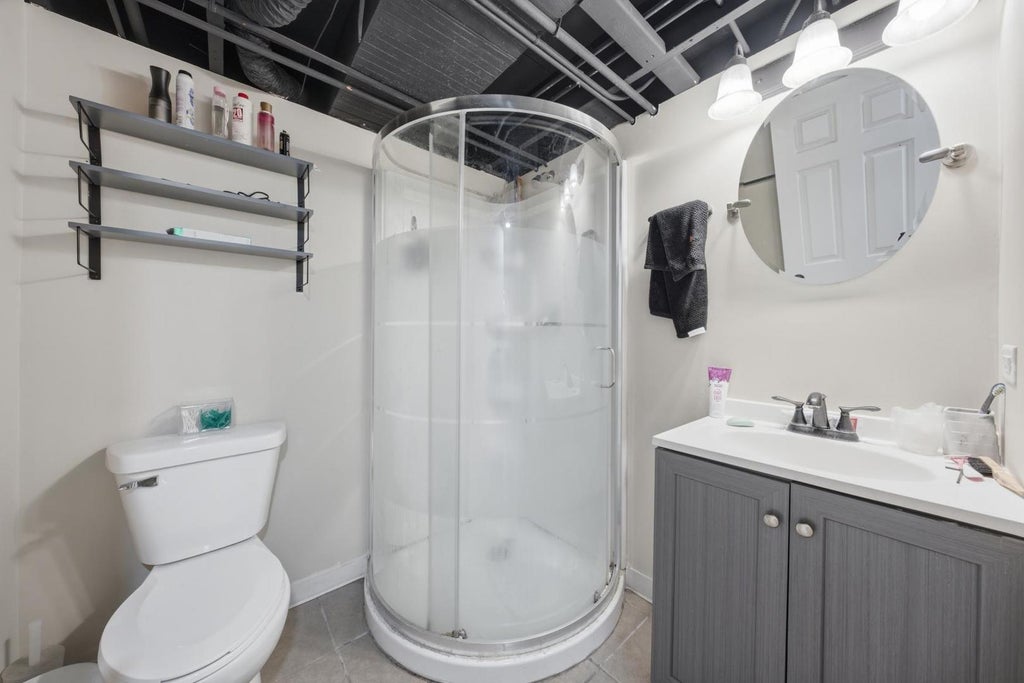
Welcome to this well-maintained 3-bedroom ranch in the heart of Stickney! Offering comfortable living and more space than meets the eye, this home is ready for its next chapter. Step inside to find beautiful hardwood flooring, a welcoming living room, and a spacious eat-in kitchen with plenty of cabinetry and counter space. All 3 bedrooms and a full bathroom are conveniently located on the main level. Need more room? The finished basement offers additional living space, featuring a recently added 2nd bathroom, a bonus room, and a spacious area perfect for entertaining or creating a space that fits your needs. A side entrance provides convenient access to both the main level and basement. Outside, enjoy a fenced backyard with a stamped concrete patio, ideal for summer gatherings, along with a detached 2-car garage. Additional features include central air, a sewer backwater valve installed in 2025, and transferable leased solar panels. Conveniently located near historic Route 66, Metra, I-55, shopping and everyday amenities. Whether you're looking for a place to settle into or a home with room to make it your own, this Stickney ranch is worth a look. Schedule your showing today!
| DAYS ON MARKET | 14 | LAST UPDATED | 10/13/2026 |
|---|---|---|---|
| YEAR BUILT | 1953 | COMMUNITY | Stickney |
| GARAGE SPACES | 2.0 | COUNTY | Cook |
| STATUS | Active | PROPERTY TYPE(S) | Single Family |
| School District | J Sterling Morton West High Scho |
|---|---|
| Elementary School | Home Elementary School |
| Jr. High School | Washington Middle School |
| High School | J Sterling Morton West High Scho |
| ADDITIONAL DETAILS | |
| AIR | Central Air |
|---|---|
| AIR CONDITIONING | Yes |
| APPLIANCES | Dishwasher, Microwave, Range, Refrigerator |
| AREA | Stickney |
| BASEMENT | Finished, Full, Yes |
| CONSTRUCTION | Brick |
| GARAGE | Yes |
| HEAT | Forced Air |
| LOT | 4312 sq ft |
| LOT DIMENSIONS | 4323 |
| PARKING | Detached, Garage |
| SEWER | Public Sewer |
| TAXES | 5305.51 |
| WATER | Public |
MORTGAGE CALCULATOR
TOTAL MONTHLY PAYMENT
0
P
I
*Estimate only
| SATELLITE VIEW |
| / | |
We respect your online privacy and will never spam you. By submitting this form with your telephone number
you are consenting for Humderto
Garcia to contact you even if your name is on a Federal or State
"Do not call List".
Listed with RE/MAX Mi Casa
The data relating to real estate for sale on this web site comes in part from the Broker ReciprocitySM Program of MRED. All real estate listings are marked with the Broker ReciprocitySM logo or the MRED Broker ReciprocitySM thumbnail logo (a little black house) and detailed information about them includes the name of the listing brokers.
The broker providing these data believes them to be correct, but advises interested parties to confirm them before relying on them in a purchase decision.
Copyright 2026 MRED. All rights reserved.

The broker providing these data believes them to be correct, but advises interested parties to confirm them before relying on them in a purchase decision.
Copyright 2026 MRED. All rights reserved.
This IDX solution is (c) Diverse Solutions 2026.