
 Twitter
 Facebook
 Email
Email
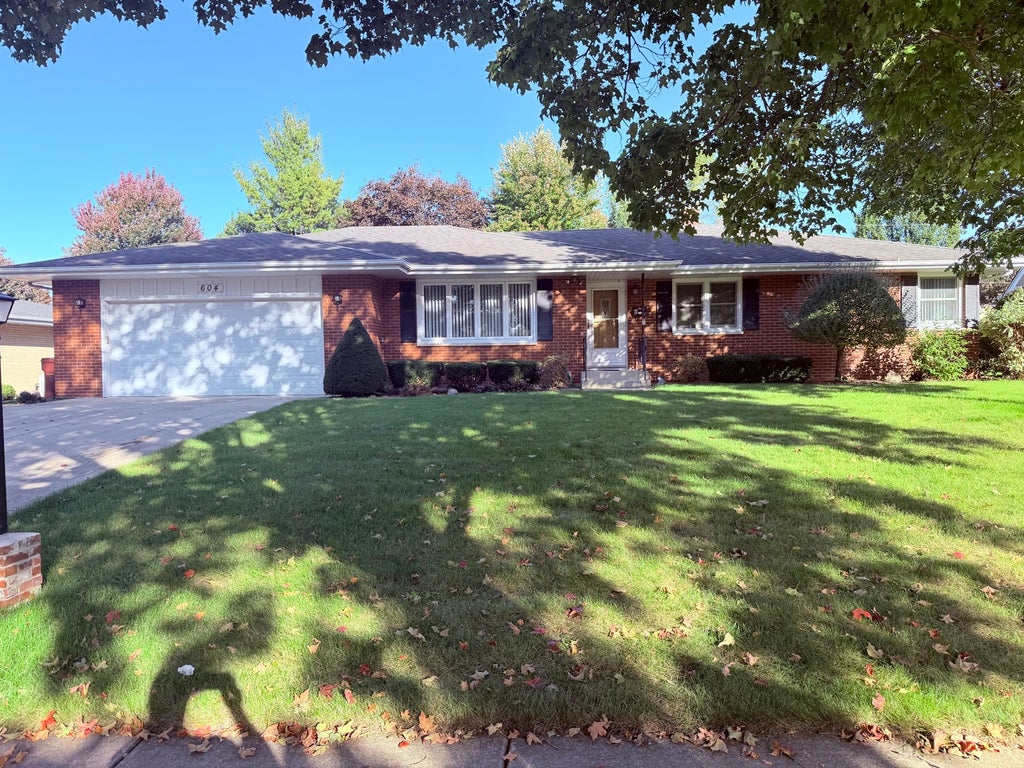








|

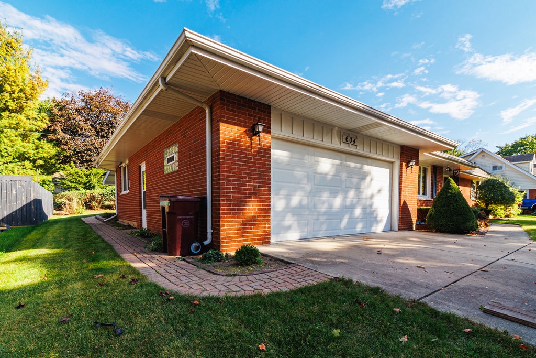
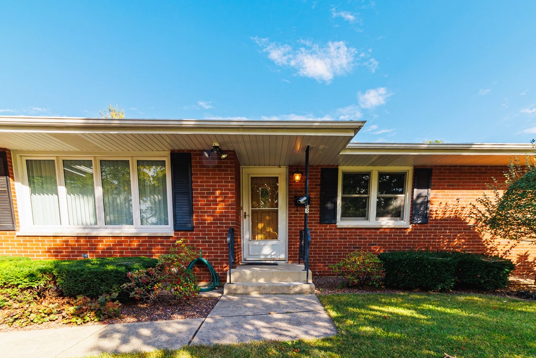
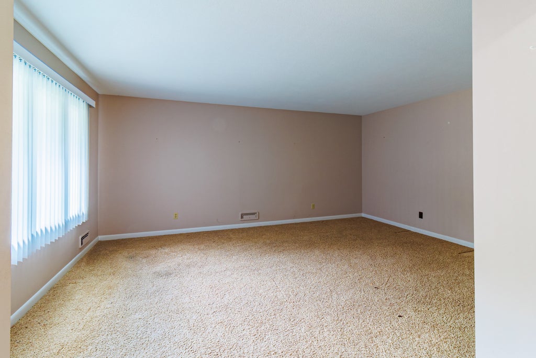
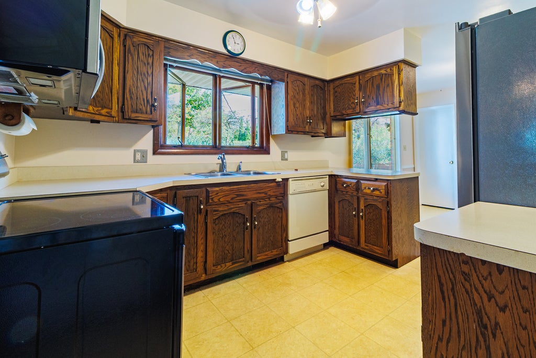
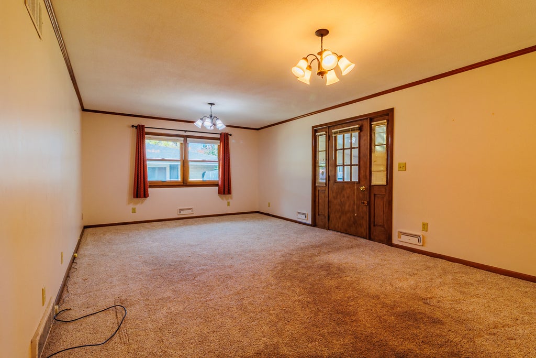
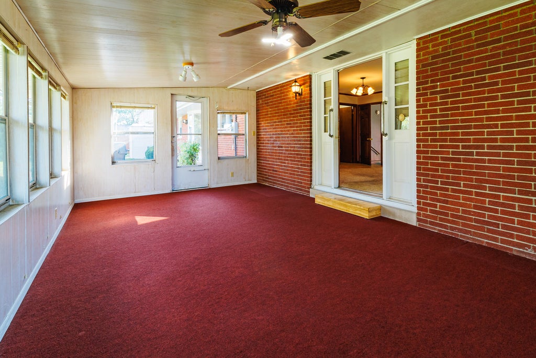
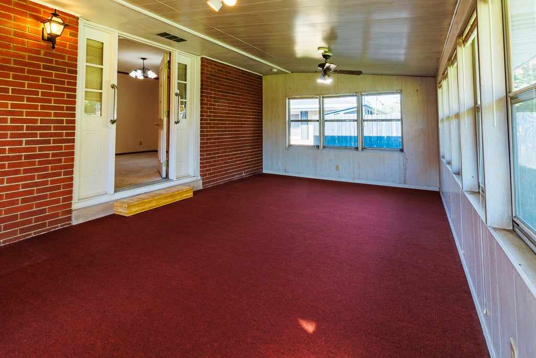
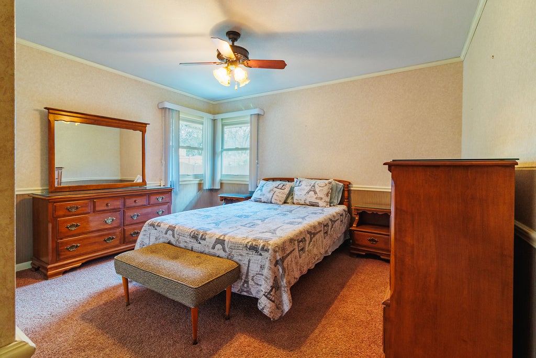
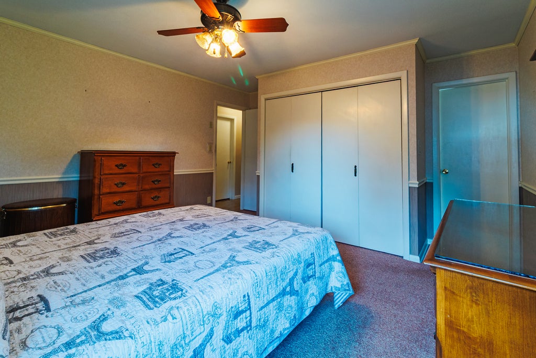
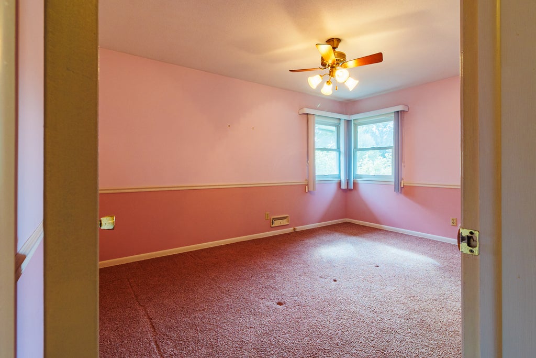
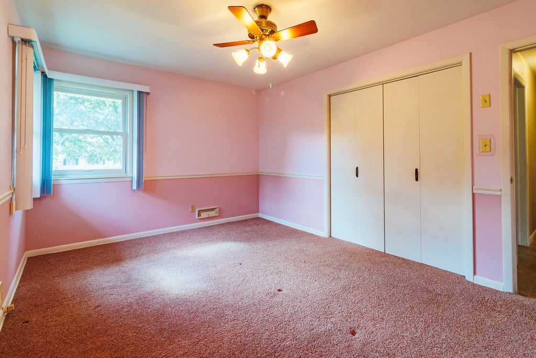
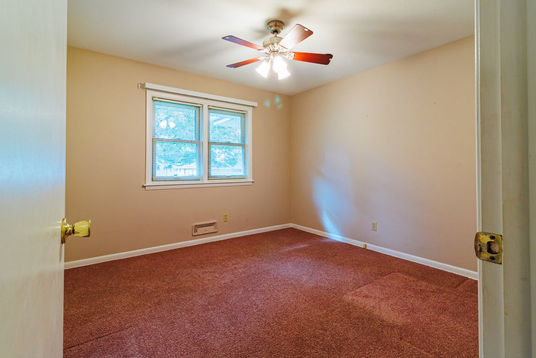
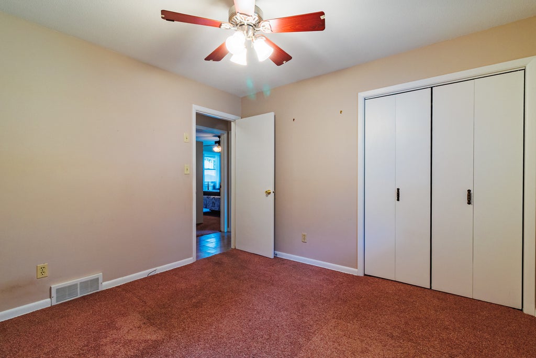
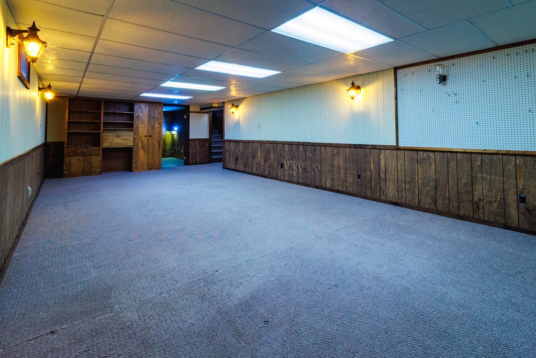
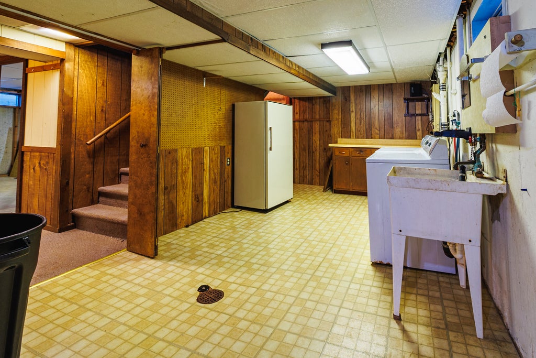
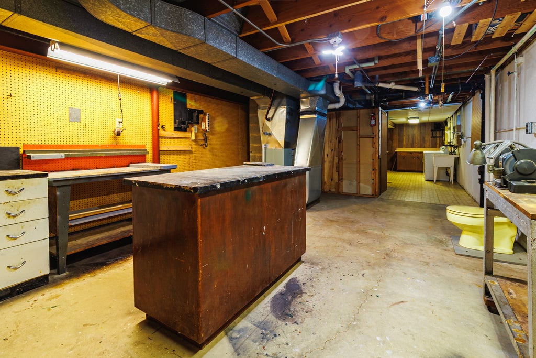
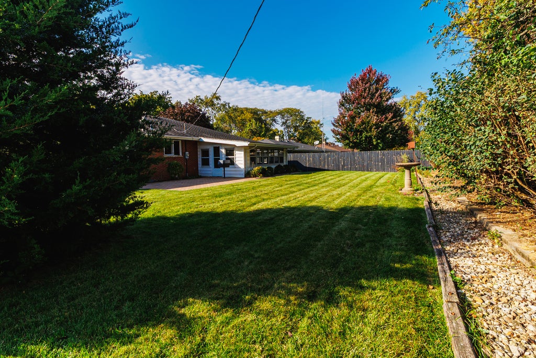
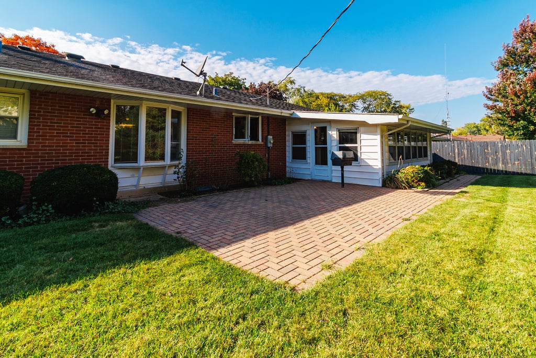
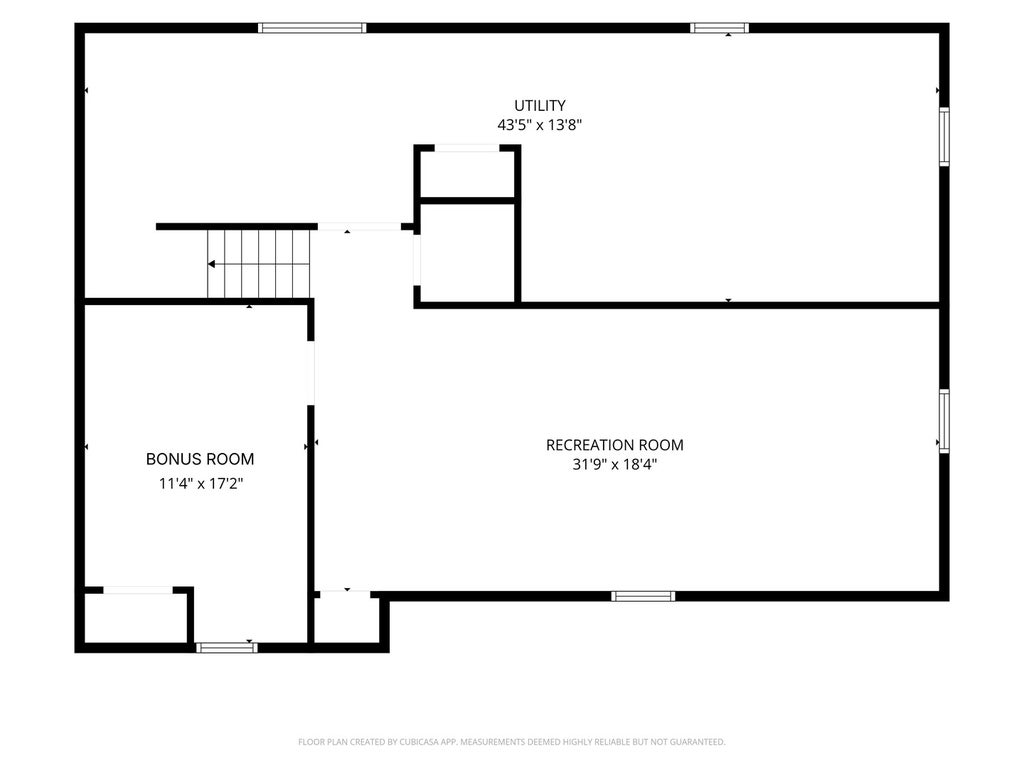
Discover the charm, comfort, and functionality of this well-maintained brick ranch nestled in the desirable Glenwood Manor subdivision! Offering 3 bedrooms and 2 full bathrooms, this inviting home combines the ease of single-level living with plenty of space to fit your lifestyle. The main level features a spacious living room and a separate family room, offering great options for everyday living, relaxing, and entertaining. The sunroom overlooking the backyard offers the perfect spot to enjoy your morning coffee, relax with a good book, or simply unwind. The partially finished basement offers even more room to spread out, with a large recreation room ideal for movie nights, games, entertaining, or whatever suits your needs! A dedicated workshop and abundant storage space add to the home's versatility. The spacious 2-car garage features an epoxy-coated floor for practicality and a polished finish. Step outside to enjoy the beautiful paver patio, perfect for outdoor gatherings or quiet evenings, plus a backyard shed for extra storage. A whole-house generator offers added peace of mind and convenience. With its timeless brick exterior, multiple living spaces, and desirable Glenwood Manor location, this home offers a wonderful combination of comfort, functionality, and versatility. Come see all that this special home has to offer!
| DAYS ON MARKET | 2 | LAST UPDATED | 10/15/2026 |
|---|---|---|---|
| TRACT | Glenwood Manor | YEAR BUILT | 1965 |
| COMMUNITY | Joliet | GARAGE SPACES | 2.0 |
| COUNTY | Will | STATUS | Active |
| PROPERTY TYPE(S) | Single Family |
| School District | Joliet West High School |
|---|---|
| Elementary School | Thomas Jefferson Elementary Scho |
| Jr. High School | Hufford Junior High School |
| High School | Joliet West High School |
| ADDITIONAL DETAILS | |
| AIR | Ceiling Fan(s), Central Air |
|---|---|
| AIR CONDITIONING | Yes |
| AREA | Joliet |
| BASEMENT | Partial, Partially Finished, Sump Pump, Yes |
| CONSTRUCTION | Brick, Vinyl Siding |
| EXTERIOR | Barbecue, Outdoor Grill |
| GARAGE | Attached Garage, Yes |
| HEAT | Forced Air, Natural Gas |
| HOA DUES | 25 |
| INTERIOR | Pantry |
| LOT | 10454 sq ft |
| LOT DIMENSIONS | 90x124 |
| PARKING | Concrete, Garage Door Opener, Attached, Garage |
| SEWER | Public Sewer |
| STYLE | Ranch |
| SUBDIVISION | Glenwood Manor |
| TAXES | 7358.52 |
| UTILITIES | Cable Available |
| WATER | Public |
MORTGAGE CALCULATOR
TOTAL MONTHLY PAYMENT
0
P
I
*Estimate only
| SATELLITE VIEW |
| / | |
We respect your online privacy and will never spam you. By submitting this form with your telephone number
you are consenting for Humderto
Garcia to contact you even if your name is on a Federal or State
"Do not call List".
Listed with Legacy Realty Latta Young
The data relating to real estate for sale on this web site comes in part from the Broker ReciprocitySM Program of MRED. All real estate listings are marked with the Broker ReciprocitySM logo or the MRED Broker ReciprocitySM thumbnail logo (a little black house) and detailed information about them includes the name of the listing brokers.
The broker providing these data believes them to be correct, but advises interested parties to confirm them before relying on them in a purchase decision.
Copyright 2026 MRED. All rights reserved.

The broker providing these data believes them to be correct, but advises interested parties to confirm them before relying on them in a purchase decision.
Copyright 2026 MRED. All rights reserved.
This IDX solution is (c) Diverse Solutions 2026.