
 Twitter
 Facebook
 Email
Email

|

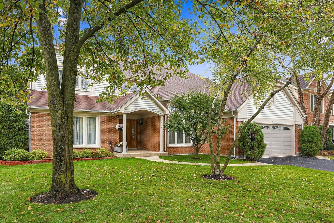
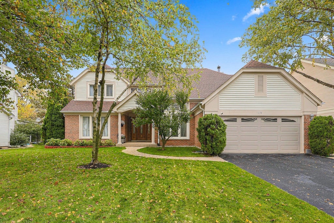
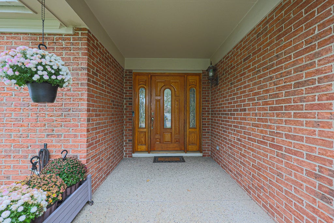
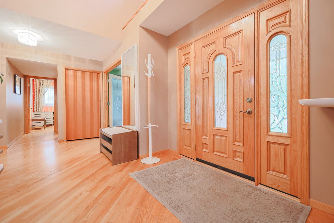
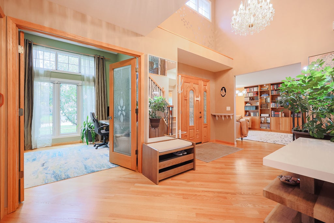
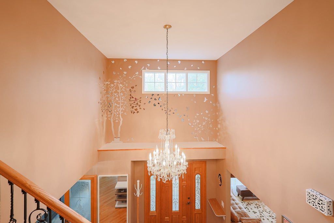
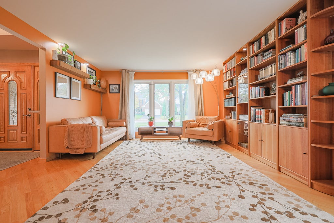
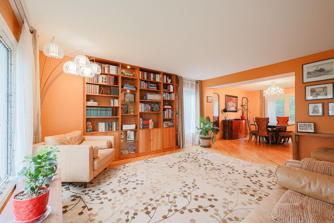
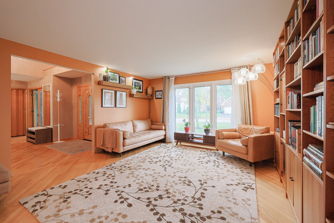
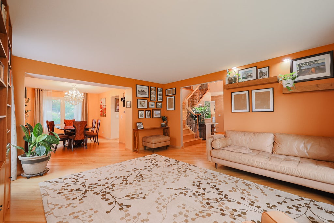
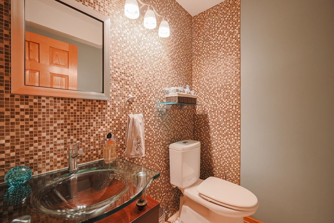
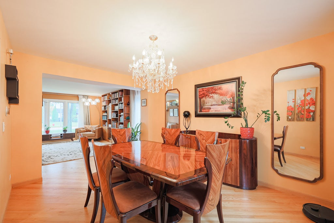
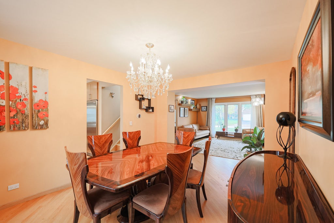
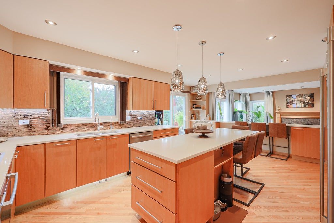
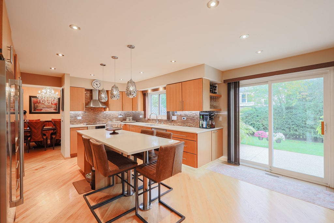
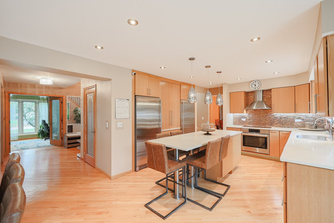
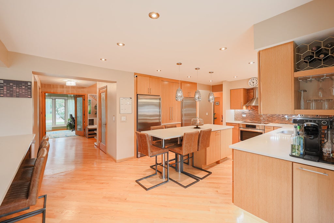
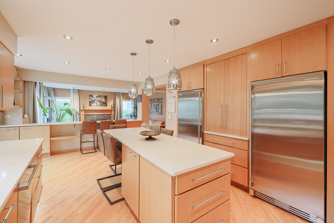
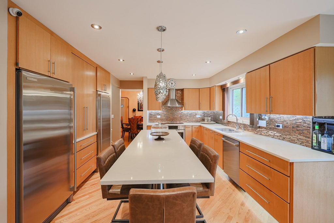
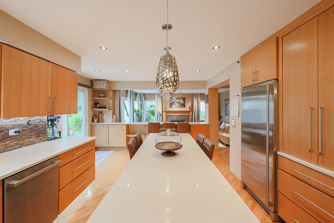
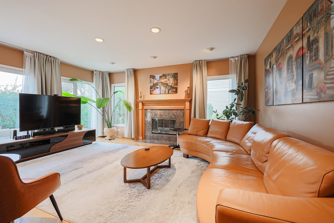
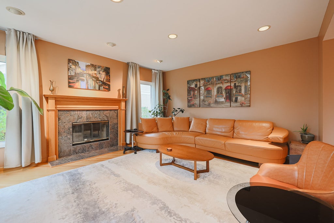
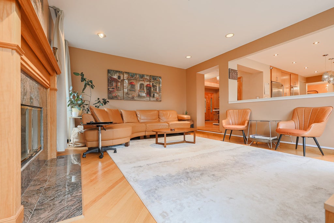
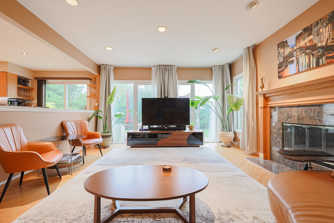
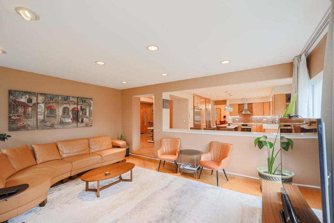
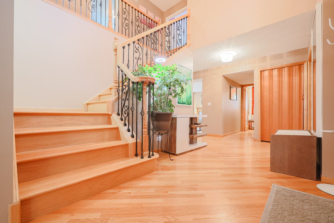
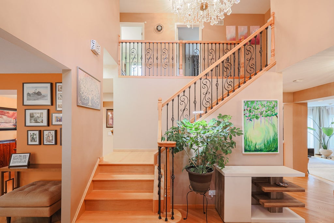
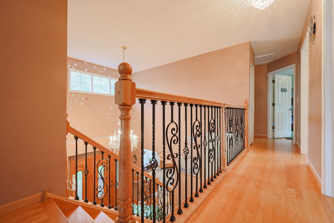
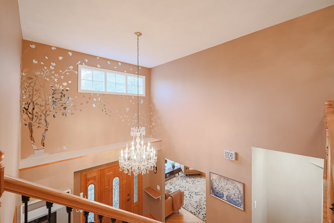
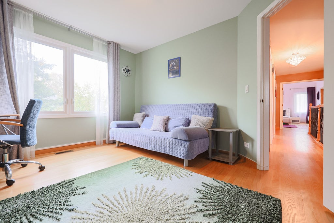
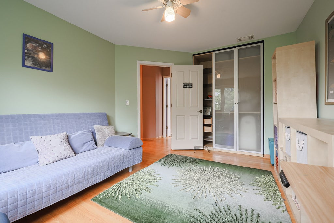
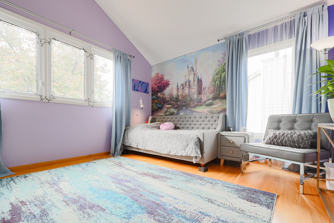
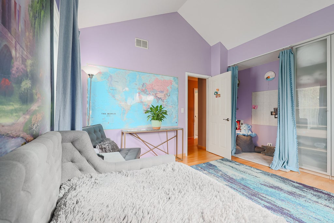
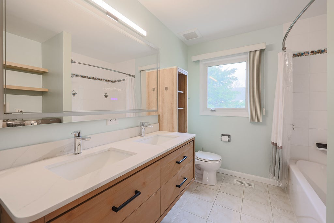
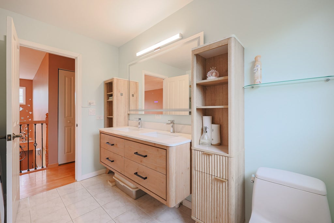
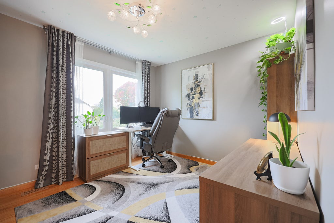
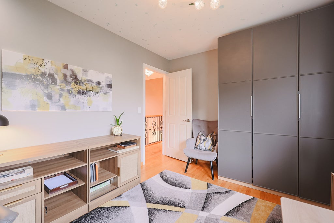
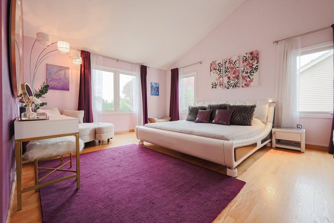
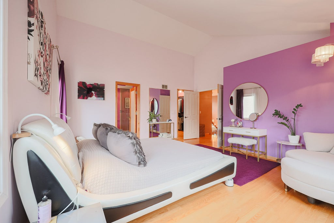
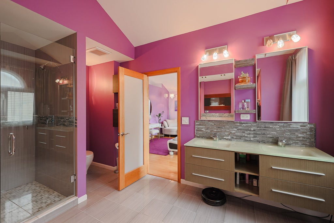
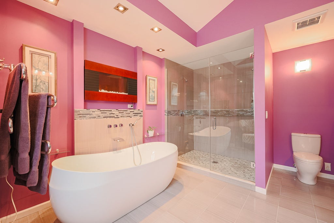
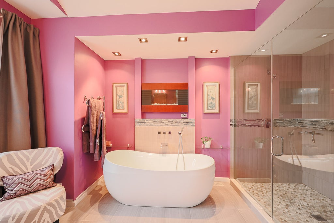
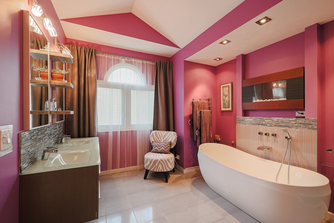
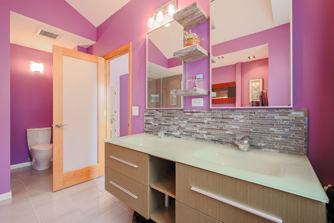
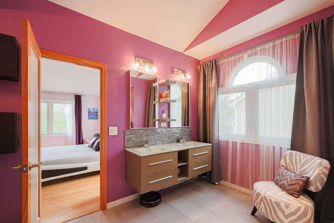
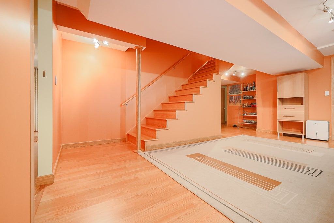
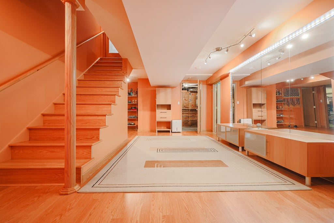
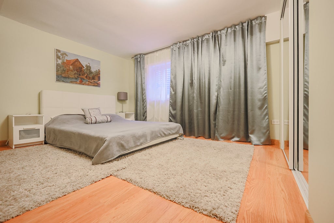
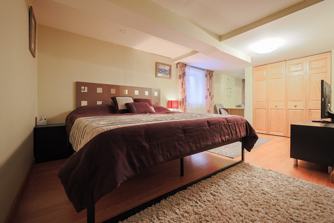
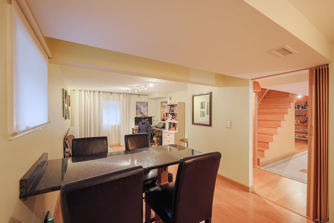
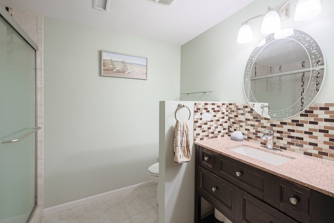
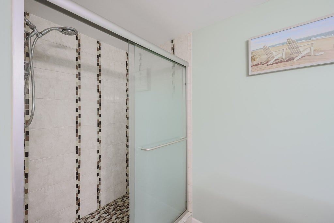
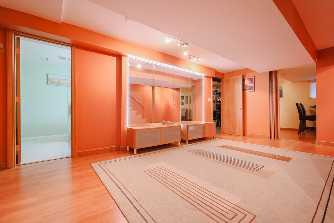
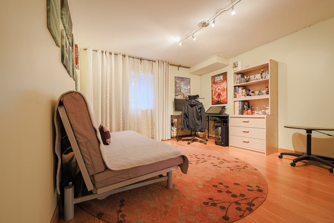
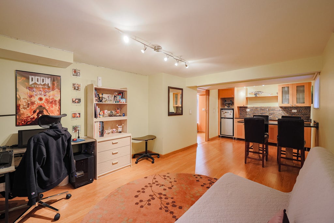
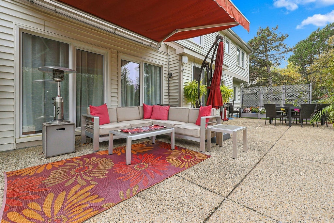
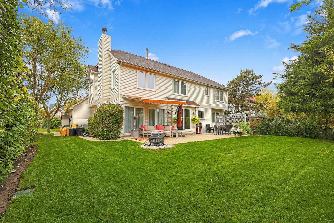
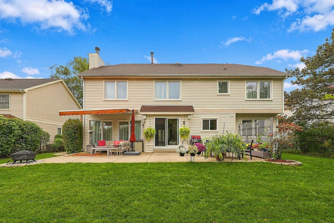
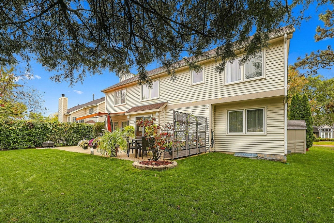
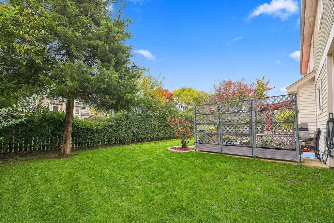
Beautifully Updated, Light-Filled Home with Nearly 5,000 Sq. Ft. of Combined Living Space Discover the perfect balance of warmth, craftsmanship, and modern comfort in this beautifully updated Buffalo Grove home, offering approximately 3,125 square feet above grade plus an expansive finished basement with an estimated 1,800 additional square feet. Nestled on a quiet residential street, this inviting home features generous living spaces, abundant natural light, and thoughtful upgrades throughout. A dramatic two-story foyer welcomes you into a bright, airy interior featuring rich red oak hardwood flooring throughout the first and second levels, upgraded solid oak doors, and a cohesive, timeless design. The main level offers an elegant formal living room, separate dining room, dedicated office/den, and a sun-filled family room anchored by a handsome gas fireplace with a granite tile surround and substantial natural wood mantel. At the heart of the home is a beautifully designed kitchen showcasing custom quarter-sawn oak cabinetry, elegant quartz countertops, a rich mosaic tile backsplash, and distinctive pendant lighting. An oversized center island with integrated dining seating comfortably accommodates five, creating a natural gathering place for casual meals and entertaining. Premium appliances include separate full-size Electrolux refrigerator and freezer units, a Bosch induction cooktop, oven, and dishwasher. An existing gas line provides the flexibility to convert to a gas cooktop if desired. Thoughtful details include extensive cabinetry, dedicated beverage and glassware storage, and a wide breakfast-bar-style opening overlooking the family room. This inviting connection between the kitchen and living space allows conversation and entertaining to flow naturally while maintaining distinct, functional areas. Upstairs, four generously sized bedrooms include a spacious primary suite with vaulted ceilings, a custom-organized walk-in closet, and a striking, spa-inspired bathroom designed for relaxation. This beautifully updated retreat features a freestanding soaking tub positioned beneath a contemporary linear fireplace, an oversized glass-enclosed shower with dual shower fixtures, a floating double vanity, heated towel rack, and elegant tile detailing. A large arched window fills the space with natural light, while the thoughtful layout creates a distinctive blend of comfort and modern design. A second bedroom also features vaulted ceilings, while all three secondary bedrooms offer thoughtfully designed, custom-configured closet systems that maximize storage and organization. Another full bathroom and a convenient dedicated second-floor laundry room complete the upper level. The expansive finished basement offers remarkable versatility, featuring two additional bedrooms with recently updated emergency egress windows, a full bathroom with an oversized shower, a second family/recreation room, dedicated exercise room, and a kitchenette with granite countertops, cabinetry, sink, and refrigerator. Soundproofed walls, durable laminate flooring, and a large storage room make this lower level equally suited for recreation, guests, and everyday living. Extensive improvements include a newer roof, updated bathrooms, a tankless water heater, a reverse osmosis drinking-water filtration system in the kitchen, and smart-home features including a Nest thermostat, Ring video doorbell, and programmable Philips Hue accent lighting. Additional conveniences include EV charging capability and an attached two-car garage with epoxy flooring and a utility sink. The spacious driveway accommodates up to five vehicles and features a dedicated side parking area, allowing additional vehicles to park without blocking access to the garage. Outside, a spacious concrete patio, mature landscaping, a partially fenced backyard, and a recently installed irrigation system provide an inviting setting for outdoor relaxation and entertaining.
| DAYS ON MARKET | 1 | LAST UPDATED | 10/16/2026 |
|---|---|---|---|
| TRACT | Windsor Ridge | YEAR BUILT | 1990 |
| COMMUNITY | Buffalo Grove | GARAGE SPACES | 2.0 |
| COUNTY | Cook | STATUS | Active |
| PROPERTY TYPE(S) | Single Family |
| School District | Buffalo Grove High School |
|---|---|
| Elementary School | Henry W Longfellow Elementary Sc |
| Jr. High School | Cooper Middle School |
| High School | Buffalo Grove High School |
| ADDITIONAL DETAILS | |
| AIR | Central Air |
|---|---|
| AIR CONDITIONING | Yes |
| AREA | Buffalo Grove |
| BASEMENT | Finished, Full, Yes |
| CONSTRUCTION | Aluminum Siding, Brick |
| GARAGE | Attached Garage, Yes |
| HEAT | Natural Gas |
| LOT | 0 |
| LOT DIMENSIONS | 0.25 |
| PARKING | Off Site, Attached, Garage |
| SEWER | Public Sewer |
| SUBDIVISION | Windsor Ridge |
| TAXES | 14301 |
| WATER | Public |
MORTGAGE CALCULATOR
TOTAL MONTHLY PAYMENT
0
P
I
*Estimate only
| SATELLITE VIEW |
| / | |
We respect your online privacy and will never spam you. By submitting this form with your telephone number
you are consenting for Humderto
Garcia to contact you even if your name is on a Federal or State
"Do not call List".
Listed with Barr Agency, Inc
The data relating to real estate for sale on this web site comes in part from the Broker ReciprocitySM Program of MRED. All real estate listings are marked with the Broker ReciprocitySM logo or the MRED Broker ReciprocitySM thumbnail logo (a little black house) and detailed information about them includes the name of the listing brokers.
The broker providing these data believes them to be correct, but advises interested parties to confirm them before relying on them in a purchase decision.
Copyright 2026 MRED. All rights reserved.

The broker providing these data believes them to be correct, but advises interested parties to confirm them before relying on them in a purchase decision.
Copyright 2026 MRED. All rights reserved.
This IDX solution is (c) Diverse Solutions 2026.