
 Twitter
 Facebook
 Email
|
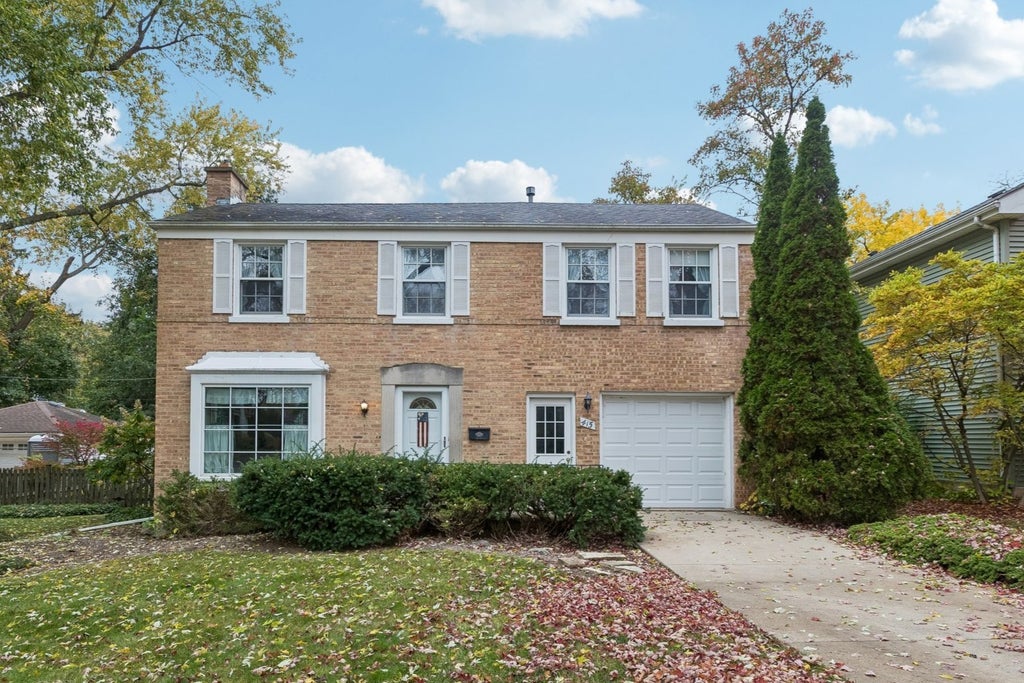


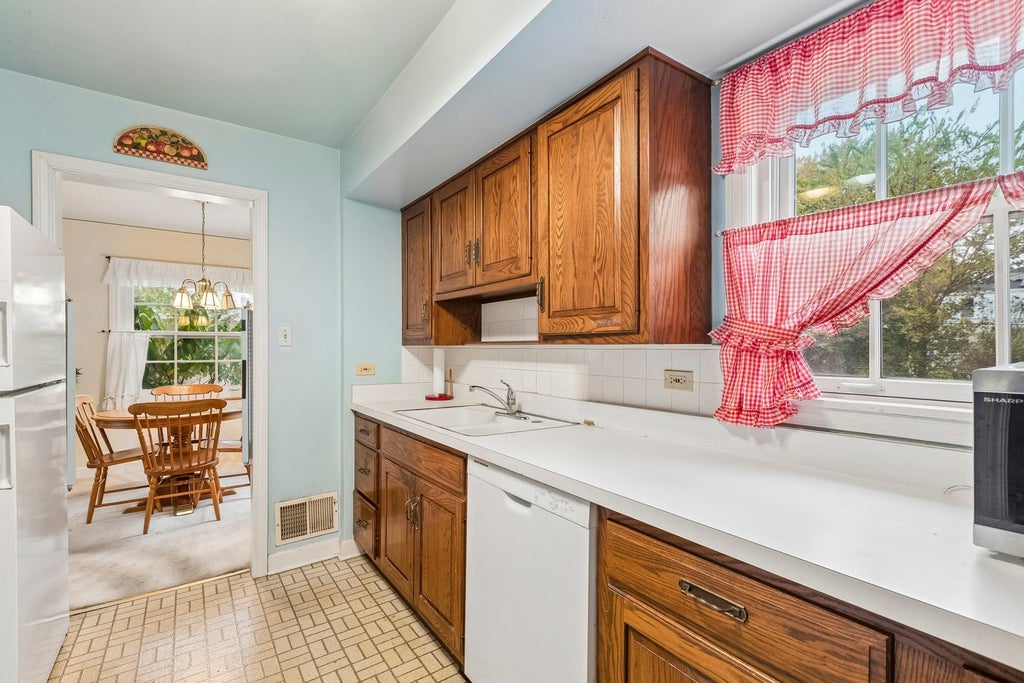

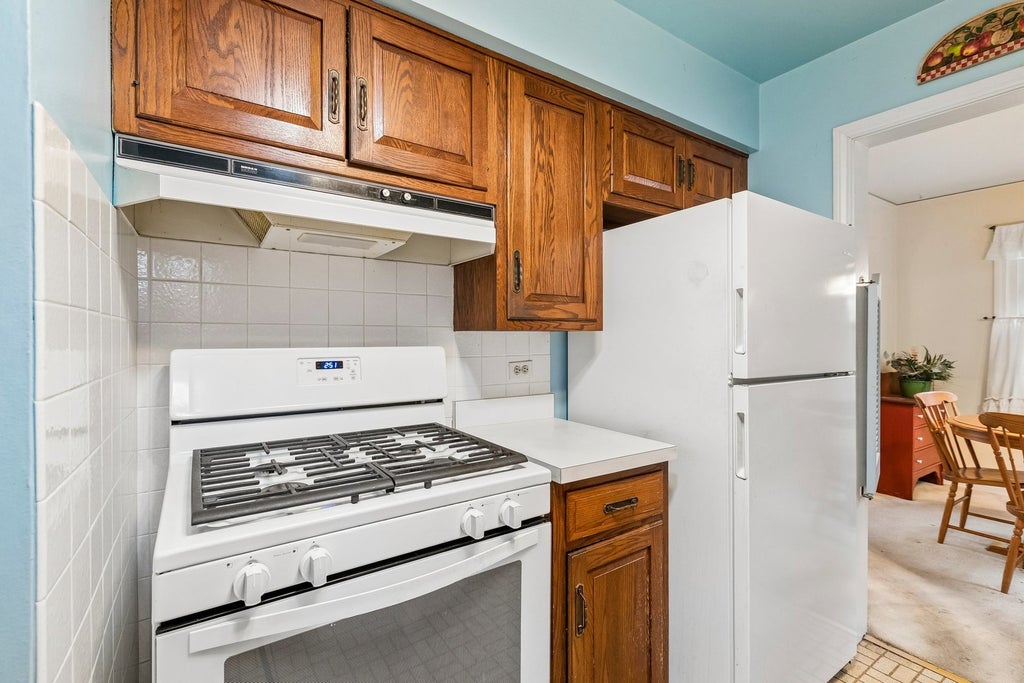


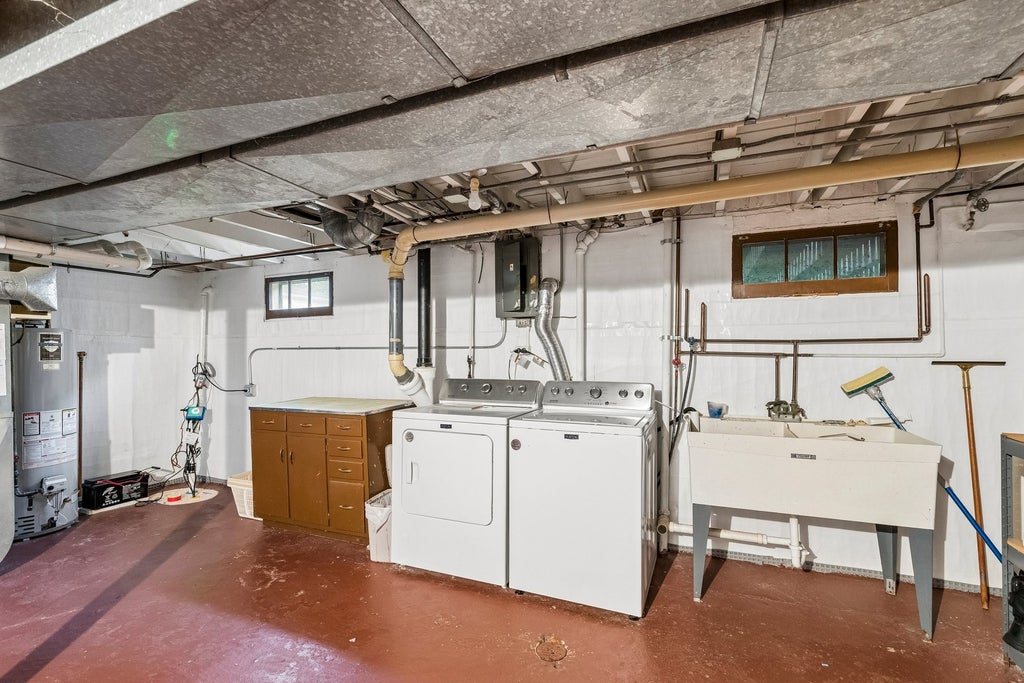


| WATERPROOFED BASEMENT | 33-FOOT DECK | FENCED BACKYARD | NEWER APPLIANCES | LIBERTYVILLE SCHOOLS | This well-maintained brick Colonial has great bones that make it easy to imagine what comes next. A large bay window brings natural light into the living room, & a wide arched opening leads to the dining room. The kitchen is ready for your ideas, with wood cabinetry & a window overlooking the deck. The refrigerator, oven, & dishwasher are all less than five years old, so you can plan your updates on your own timeline. Upstairs, the primary bedroom has a half bath & a window-lit dressing area lined with closets on both sides. The second bedroom stretches nearly 18 feet, leaving room for a bed plus a sitting area or desk. The third bedroom would work well as a guest room or home office, & a full bath serves the rest of the level. As a fun bonus, the sellers confirm there are hardwood floors under the carpet in every carpeted room except the primary bedroom. Some of the biggest behind-the-scenes work is already done. Perma-Seal waterproofed the basement about two to three years ago, where a wall liner & sump pump were installed. The unfinished space offers about 22 by 21 feet for storage, hobbies, or a workshop, plus a laundry area with a washer & dryer under five years old. Out back, the 33-foot deck has room for both dining & lounging & overlooks a grassy yard with a five-year-old fence. The attached one-car garage adds parking & storage. Downtown Libertyville's shops and restaurants are close by, and Old School and Wilmot Woods forest preserves are both nearby when you want to get outside. Route 176 connects you to I-94 for easy trips around Lake County and beyond.
| DAYS ON MARKET | 0 | LAST UPDATED | 11/6/2026 |
|---|---|---|---|
| TRACT | Copeland Manor | YEAR BUILT | 1947 |
| COMMUNITY | Green Oaks / Libertyville | GARAGE SPACES | 1.0 |
| COUNTY | Lake | STATUS | Conditional |
| PROPERTY TYPE(S) | Single Family |
| School District | Libertyville High School |
|---|---|
| Elementary School | Copeland Manor Elementary School |
| Jr. High School | Highland Middle School |
| High School | Libertyville High School |
| ADDITIONAL DETAILS | |
| AIR | Central Air |
|---|---|
| AIR CONDITIONING | Yes |
| APPLIANCES | Dishwasher, Dryer, Humidifier, Microwave, Range, Refrigerator, Washer, Water Softener |
| AREA | Green Oaks / Libertyville |
| BASEMENT | Full, Sump Pump, Unfinished, Yes |
| CONSTRUCTION | Brick, Vinyl Siding |
| GARAGE | Attached Garage, Yes |
| HEAT | Forced Air |
| LOT | 8407 sq ft |
| LOT DESCRIPTION | Garden |
| LOT DIMENSIONS | 8403 |
| PARKING | Concrete, Garage Door Opener, Attached, Garage |
| SEWER | Public Sewer |
| STYLE | Colonial |
| SUBDIVISION | Copeland Manor |
| TAXES | 8620.06 |
| WATER | Public |
MORTGAGE CALCULATOR
TOTAL MONTHLY PAYMENT
0
P
I
*Estimate only
| SATELLITE VIEW |
| / | |
We respect your online privacy and will never spam you. By submitting this form with your telephone number
you are consenting for Humderto
Garcia to contact you even if your name is on a Federal or State
"Do not call List".
Listed with Better Homes and Garden Real Estate Star Homes
The data relating to real estate for sale on this web site comes in part from the Broker ReciprocitySM Program of MRED. All real estate listings are marked with the Broker ReciprocitySM logo or the MRED Broker ReciprocitySM thumbnail logo (a little black house) and detailed information about them includes the name of the listing brokers.
The broker providing these data believes them to be correct, but advises interested parties to confirm them before relying on them in a purchase decision.
Copyright 2026 MRED. All rights reserved.

The broker providing these data believes them to be correct, but advises interested parties to confirm them before relying on them in a purchase decision.
Copyright 2026 MRED. All rights reserved.
This IDX solution is (c) Diverse Solutions 2026.