
 Twitter
 Facebook
 Email
|
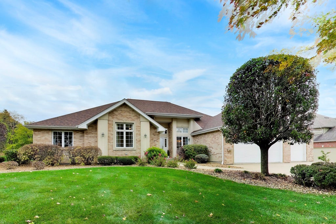
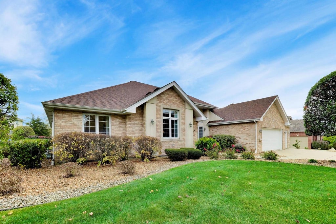
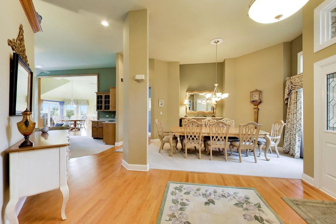
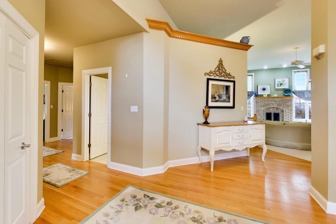
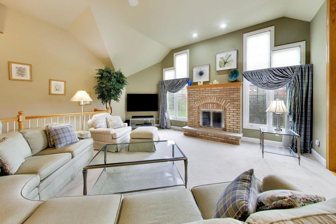
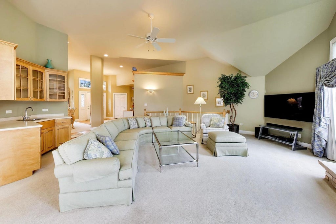
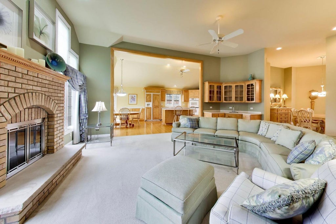
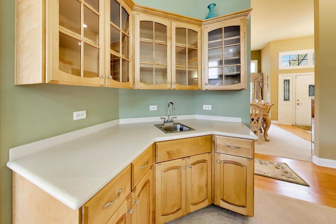
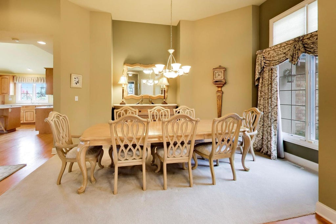
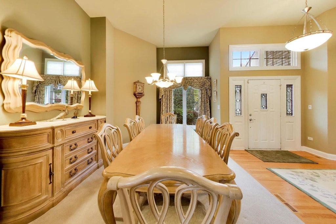
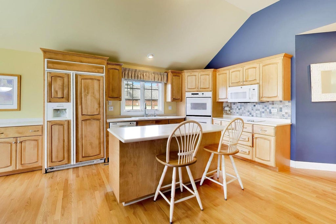
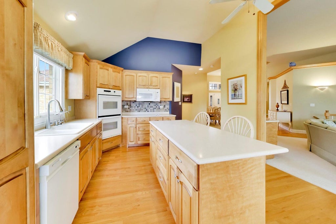
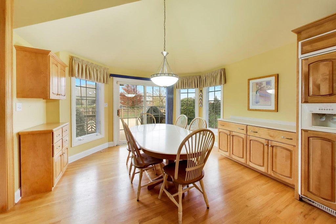
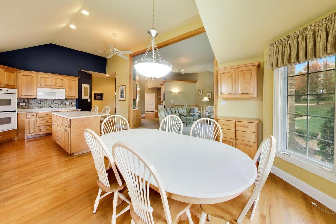
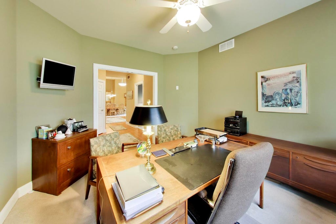
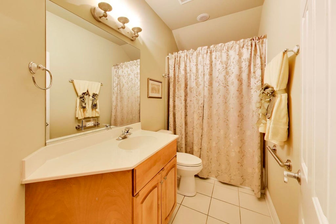
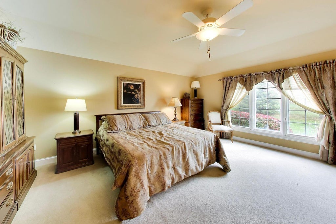
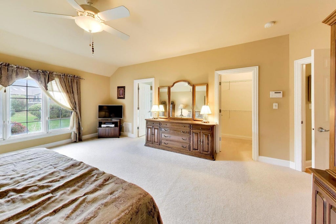
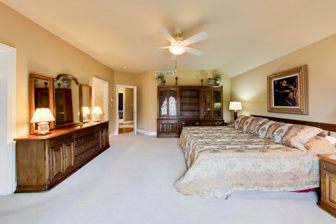
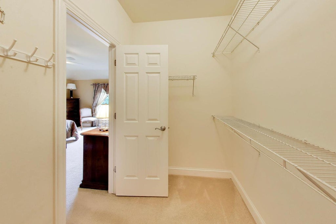
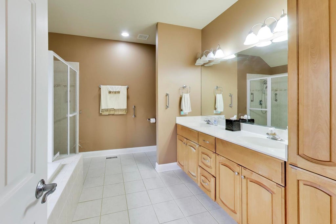
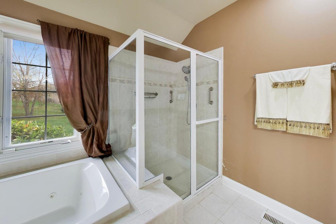
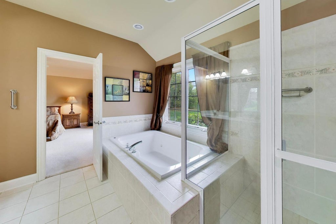
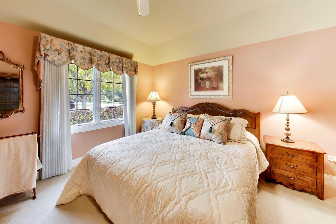
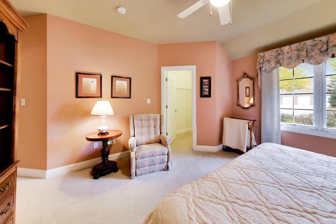
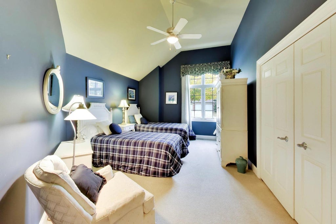
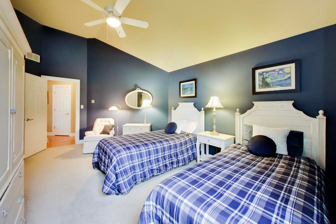
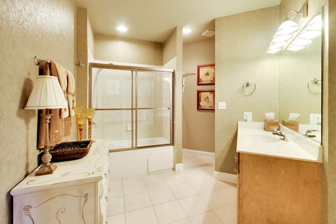
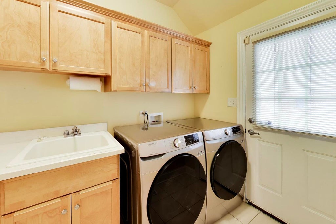
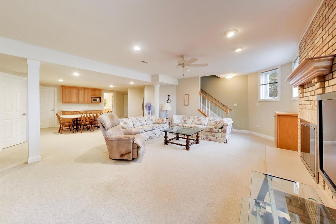
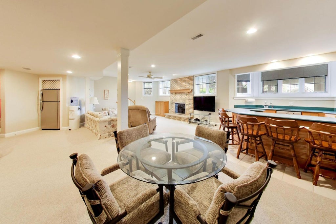
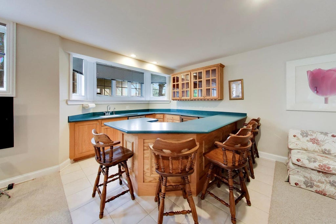
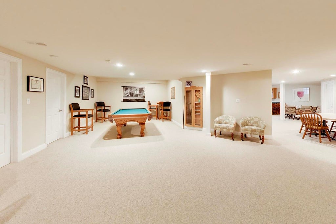
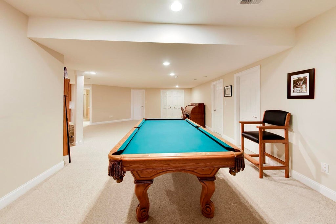
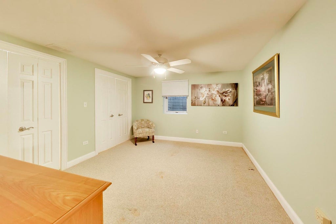
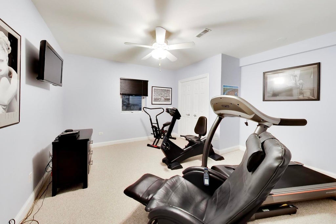
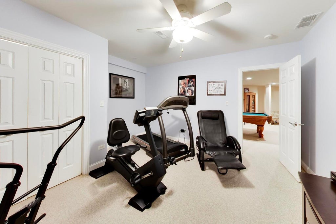
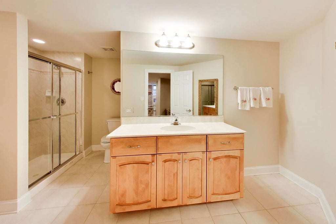
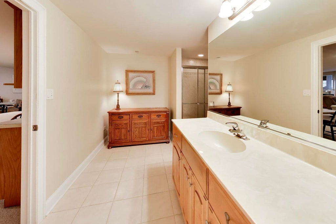
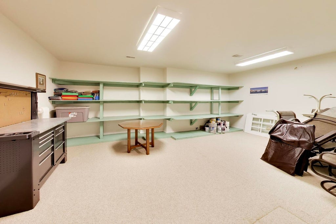
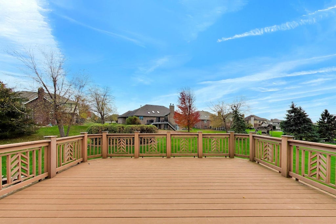
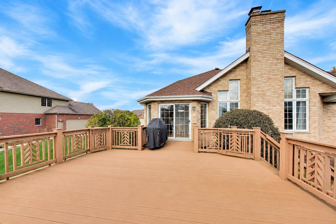
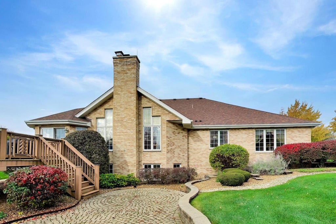
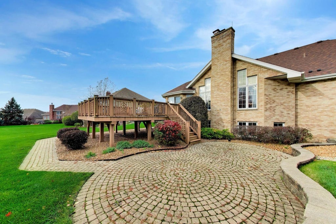
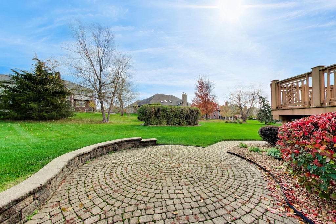
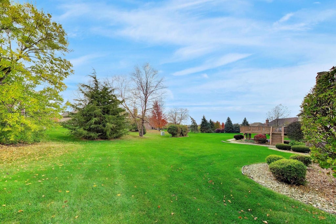
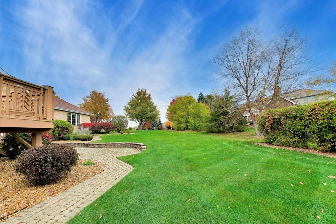
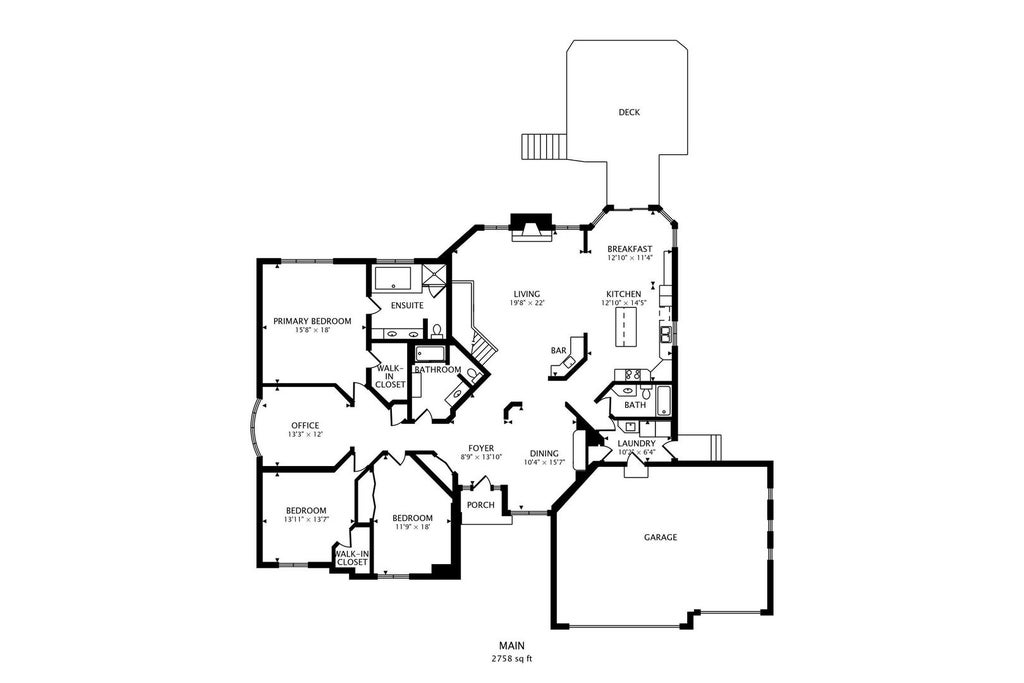
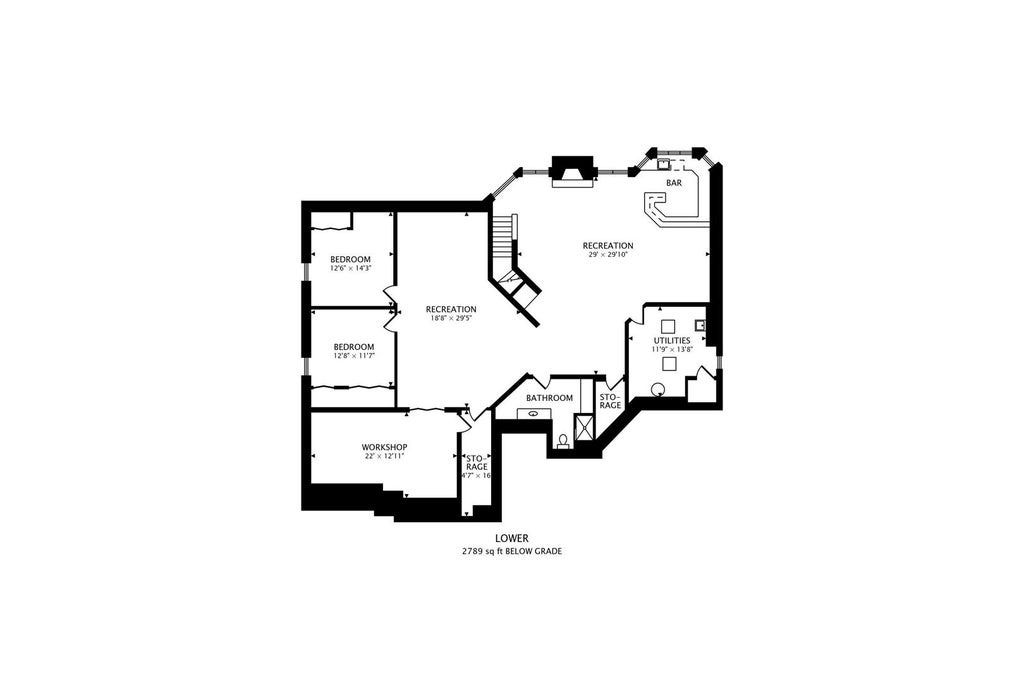

Welcome to 22403 Crimson Lane, a sprawling ranch-style retreat situated on a prime corner lot in Frankfort. This home offers the ease of first-floor living without sacrificing an ounce of space or style, featuring a layout that flows effortlessly from one inviting room to the next. The main level is anchored by a sun-filled living area centered around a cozy fireplace and wet bar, creating a warm focal point for daily life. With three spacious bedrooms, three full bathrooms, and a dedicated private office all on this floor, the home is perfectly designed for those who value both accessibility and a quiet place to work. If you love to entertain, the finished basement is a dream come true. This expansive lower level doubles your living space, offering a large recreation room, a second fireplace, and a full bar. Two additional bedrooms and another full bathroom downstairs provide plenty of room for guests or hobbies. Step outside to the large rear deck, where an attached gas line makes outdoor grilling and hosting a breeze. Whether you're enjoying a quiet morning coffee or a summer evening gathering, the outdoor space is as functional as it is relaxing. The option to have the home come fully furnished adds another level of convenience, allowing for an effortless transition. The dining room and living room are furnished with customized Ethan Allen pieces. The roof, hot water heater, and one AC/furnace have all been replaced in the last 5 years, providing added peace of mind. With its thoughtful design, abundant storage, and versatile floor plan, this Frankfort gem is ready to welcome you home.
| DAYS ON MARKET | -2 | LAST UPDATED | 11/4/2026 |
|---|---|---|---|
| TRACT | Autumn Fields | YEAR BUILT | 2003 |
| COMMUNITY | Frankfort | GARAGE SPACES | 3.0 |
| COUNTY | Will | STATUS | Active |
| PROPERTY TYPE(S) | Single Family |
| School District | Lincoln-Way East High School |
|---|---|
| Elementary School | Grand Prairie Elementary School |
| Jr. High School | Hickory Creek Middle School |
| High School | Lincoln-Way East High School |
| ADDITIONAL DETAILS | |
| AIR | Central Air |
|---|---|
| AIR CONDITIONING | Yes |
| AREA | Frankfort |
| BASEMENT | Daylight, Finished, Full, Yes |
| CONSTRUCTION | Brick |
| FIREPLACE | Yes |
| GARAGE | Attached Garage, Yes |
| HEAT | Forced Air |
| HOA DUES | 225 |
| INTERIOR | Vaulted Ceiling(s), Walk-In Closet(s), Wet Bar |
| LOT | 0.47 acre(s) |
| LOT DESCRIPTION | Corner Lot |
| LOT DIMENSIONS | 115x107x179x203 |
| PARKING | Attached, Garage |
| SEWER | Public Sewer |
| STYLE | Ranch |
| SUBDIVISION | Autumn Fields |
| TAXES | 14512.6 |
| WATER | Shared Well |
MORTGAGE CALCULATOR
TOTAL MONTHLY PAYMENT
0
P
I
*Estimate only
| SATELLITE VIEW |
| / | |
We respect your online privacy and will never spam you. By submitting this form with your telephone number
you are consenting for Humderto
Garcia to contact you even if your name is on a Federal or State
"Do not call List".
Listed with Compass
The data relating to real estate for sale on this web site comes in part from the Broker ReciprocitySM Program of MRED. All real estate listings are marked with the Broker ReciprocitySM logo or the MRED Broker ReciprocitySM thumbnail logo (a little black house) and detailed information about them includes the name of the listing brokers.
The broker providing these data believes them to be correct, but advises interested parties to confirm them before relying on them in a purchase decision.
Copyright 2026 MRED. All rights reserved.

The broker providing these data believes them to be correct, but advises interested parties to confirm them before relying on them in a purchase decision.
Copyright 2026 MRED. All rights reserved.
This IDX solution is (c) Diverse Solutions 2026.