
 Twitter
 Facebook
 Email







|

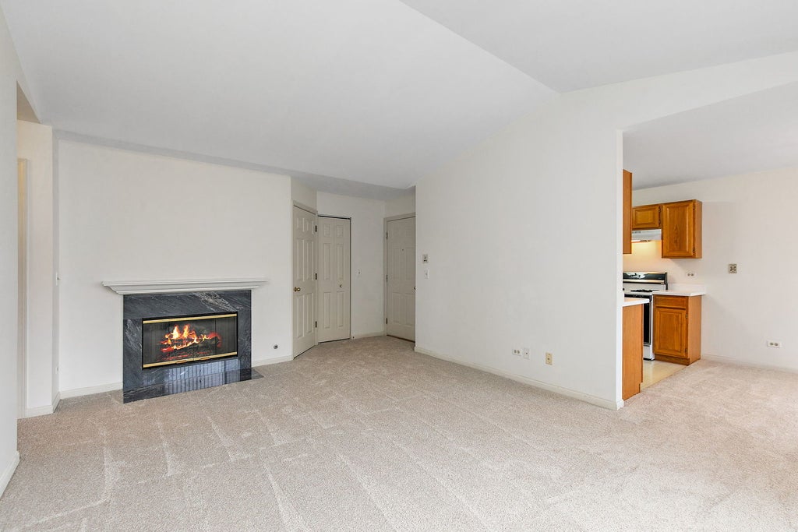
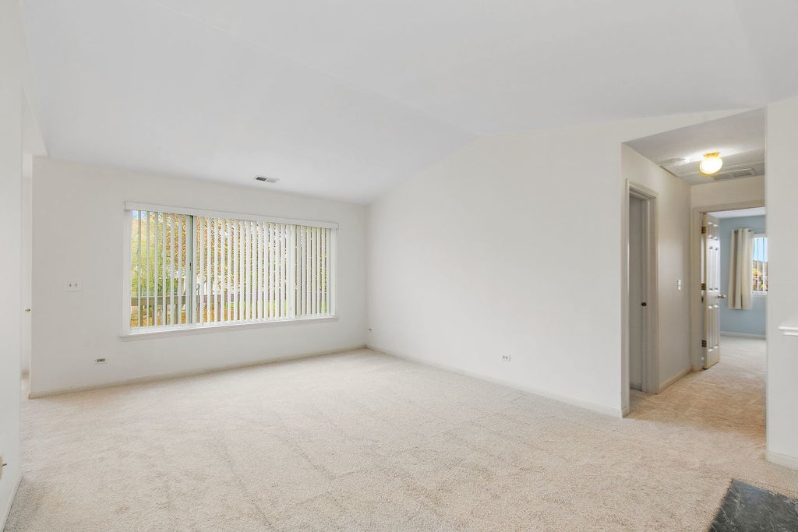
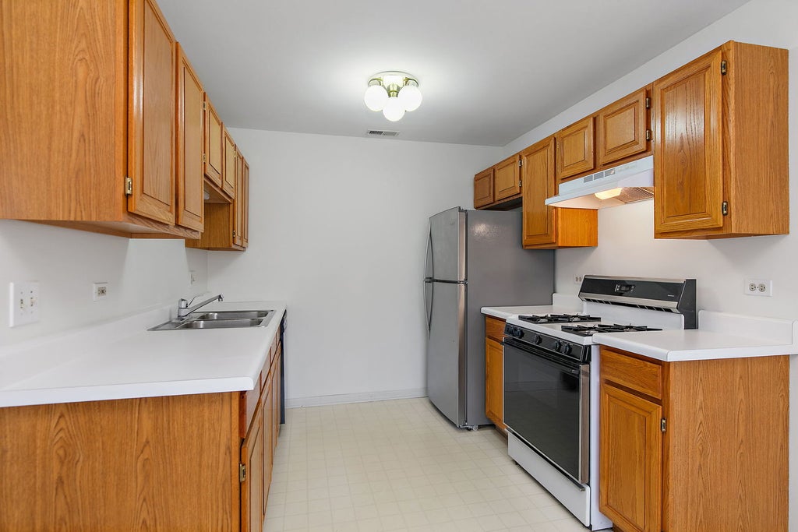
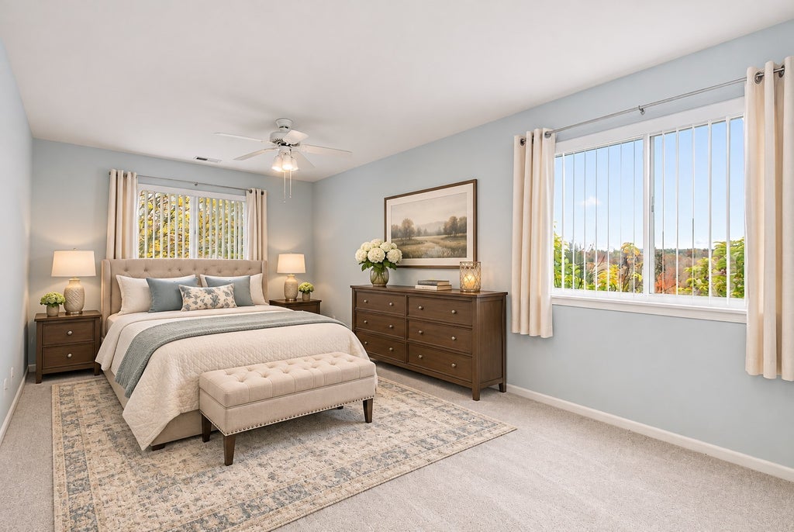
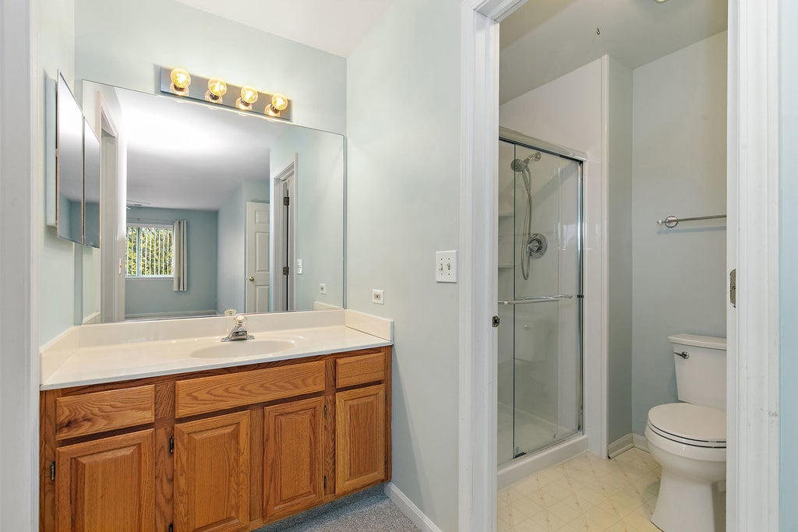
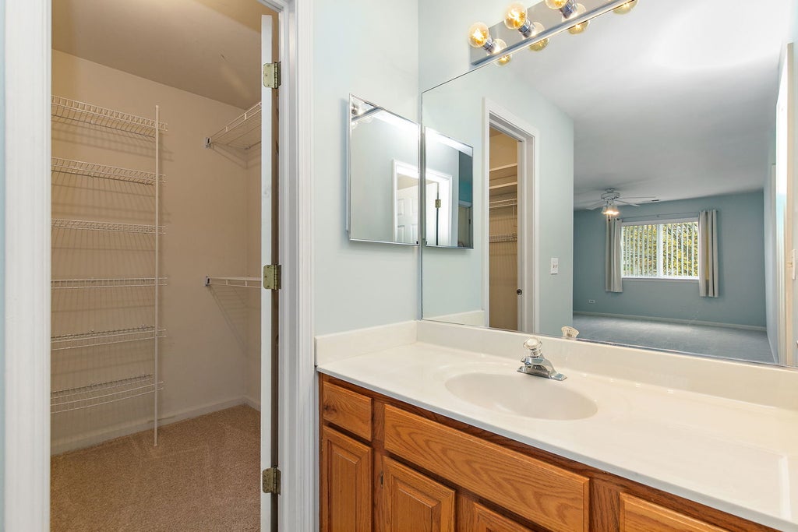
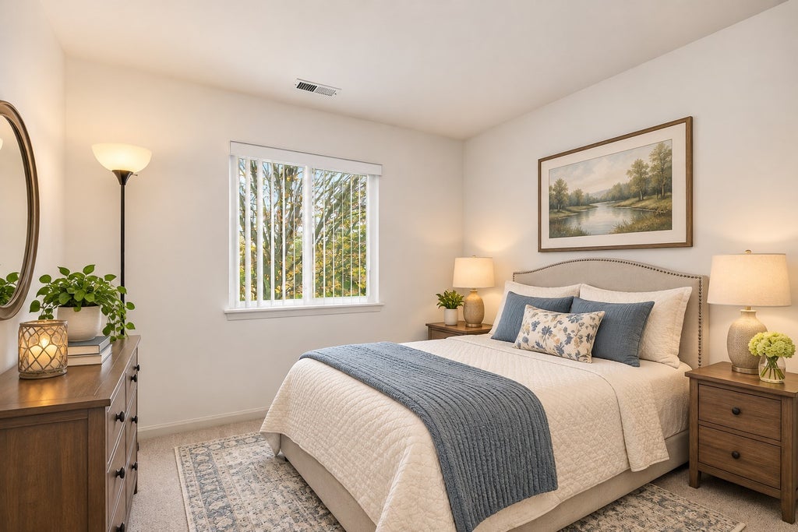
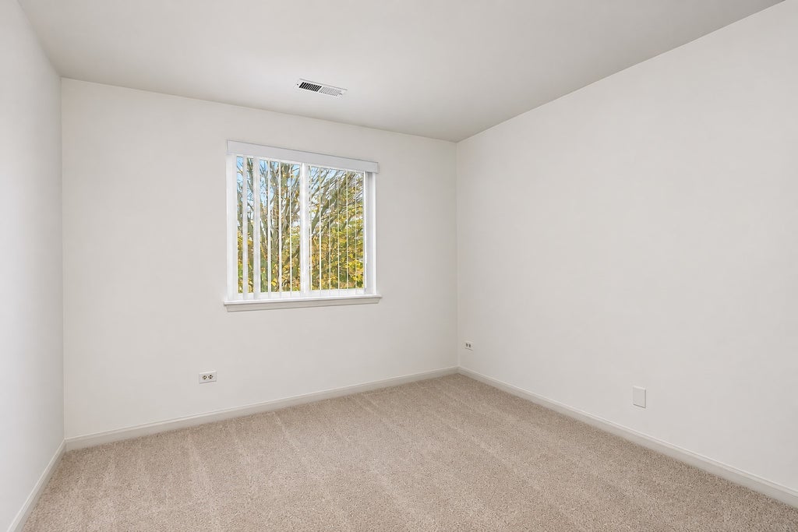
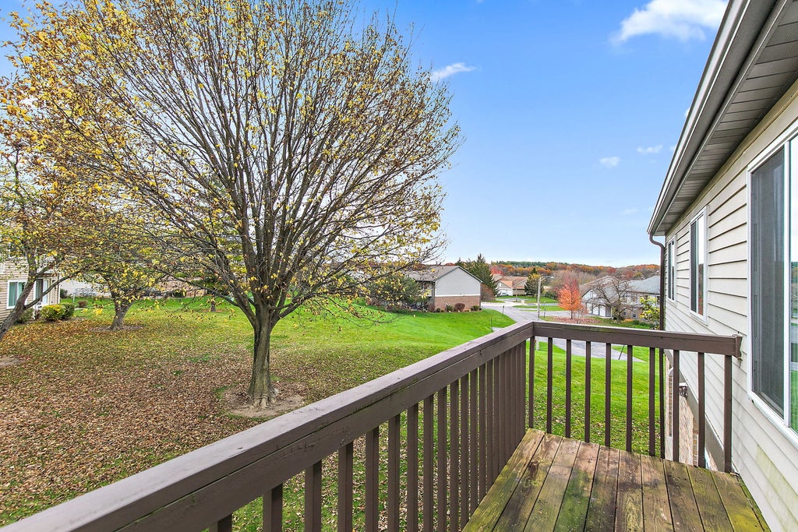
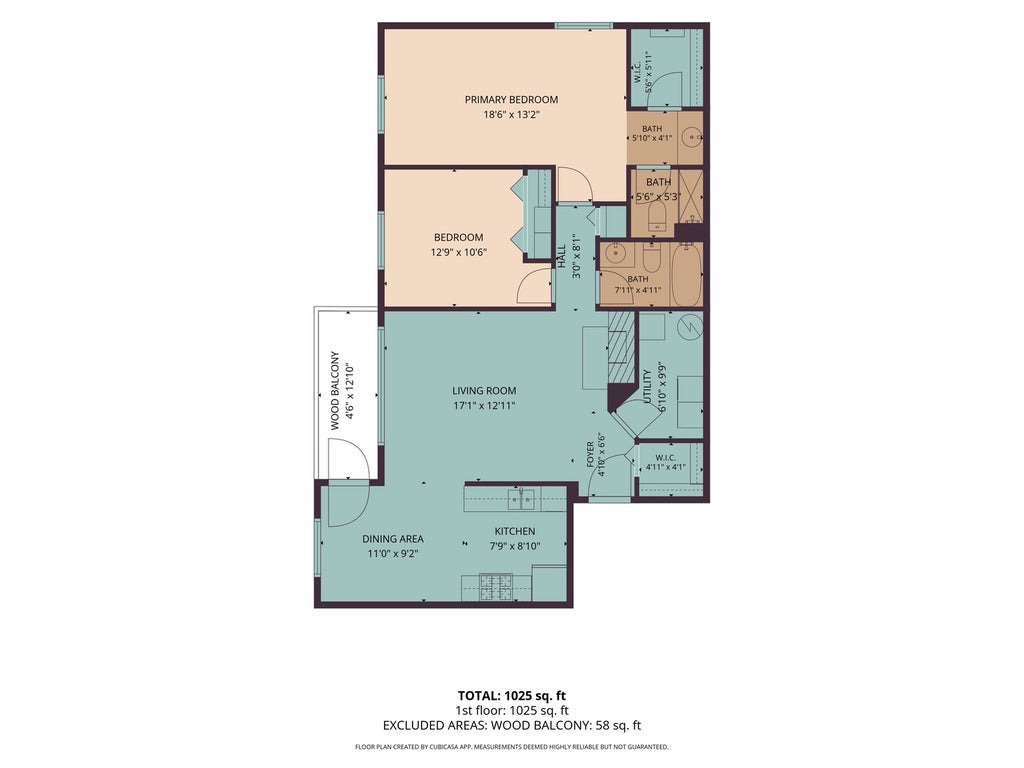
Welcome to Crestview Estates, this bright and spacious second floor condo, the largest model in an intimate 4-unit building! Tucked away on a quiet cul-de-sac bordering to a scenic forest preserve. Direct interior access from the secure foyer right into your private garage. Inside, you'll find an expansive living room with a gas fireplace and a large window with courtyard views. The eat-in kitchen opens directly onto a private balcony, ideal for morning coffee. Retreat to the generous primary suite featuring a walk-in closet and updated bath, along with a sizable second bedroom, full hall bath, rare walk-in entry coat closet, and in-unit laundry/utility room. The entire interior just painted and new carpet. New AC (2024), Hot Water Heater (2023) and updated master shower. This unit has one of the longest driveways, great for guest parking. Incredible privacy and peaceful natural surroundings with quick, easy access to Rt. 176!
| DAYS ON MARKET | 0 | LAST UPDATED | 11/6/2026 |
|---|---|---|---|
| TRACT | Crestview Estates | YEAR BUILT | 1992 |
| COMMUNITY | Wauconda | GARAGE SPACES | 1.0 |
| COUNTY | Lake | STATUS | Active |
| PROPERTY TYPE(S) | Condo/Townhouse/Co-Op |
| School District | Wauconda Comm High School |
|---|---|
| Elementary School | Wauconda Elementary School |
| Jr. High School | Wauconda Middle School |
| High School | Wauconda Comm High School |
| ADDITIONAL DETAILS | |
| AIR | Ceiling Fan(s), Central Air |
|---|---|
| AIR CONDITIONING | Yes |
| AMENITIES | Insurance, Maintenance Grounds, Maintenance Structure, Snow Removal, Water |
| APPLIANCES | Dishwasher, Disposal, Dryer, Range, Refrigerator, Washer |
| AREA | Wauconda |
| BASEMENT | None |
| CONSTRUCTION | Brick, Vinyl Siding |
| EXTERIOR | Balcony |
| FIREPLACE | Yes |
| GARAGE | Attached Garage, Yes |
| HOA DUES | 311 |
| INTERIOR | Walk-In Closet(s) |
| LOT | 0 |
| LOT DESCRIPTION | Cul-de-sac |
| LOT DIMENSIONS | COMMON |
| PARKING | Asphalt, Garage Door Opener, Attached, Garage |
| SEWER | Public Sewer |
| STORIES | 1 |
| SUBDIVISION | Crestview Estates |
| TAXES | 3561 |
| UTILITIES | Cable Available |
| WATER | Public |
MORTGAGE CALCULATOR
TOTAL MONTHLY PAYMENT
0
P
I
*Estimate only
| SATELLITE VIEW |
| / | |
We respect your online privacy and will never spam you. By submitting this form with your telephone number
you are consenting for Humderto
Garcia to contact you even if your name is on a Federal or State
"Do not call List".
Listed with Berkshire Hathaway HomeServices Starck Real Estate
The data relating to real estate for sale on this web site comes in part from the Broker ReciprocitySM Program of MRED. All real estate listings are marked with the Broker ReciprocitySM logo or the MRED Broker ReciprocitySM thumbnail logo (a little black house) and detailed information about them includes the name of the listing brokers.
The broker providing these data believes them to be correct, but advises interested parties to confirm them before relying on them in a purchase decision.
Copyright 2026 MRED. All rights reserved.

The broker providing these data believes them to be correct, but advises interested parties to confirm them before relying on them in a purchase decision.
Copyright 2026 MRED. All rights reserved.
This IDX solution is (c) Diverse Solutions 2026.