
 Twitter
 Facebook
 Email









|

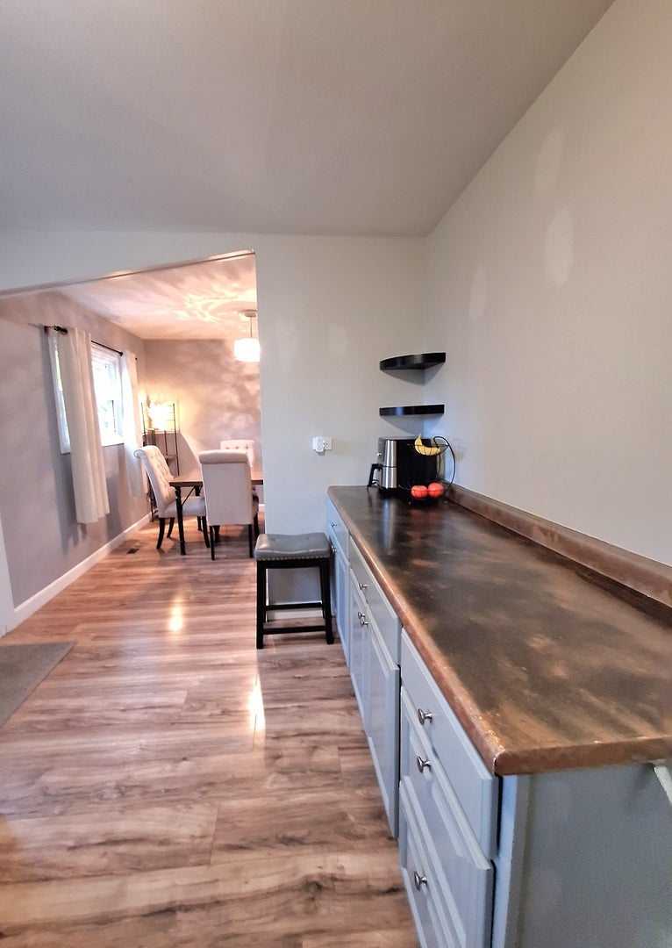
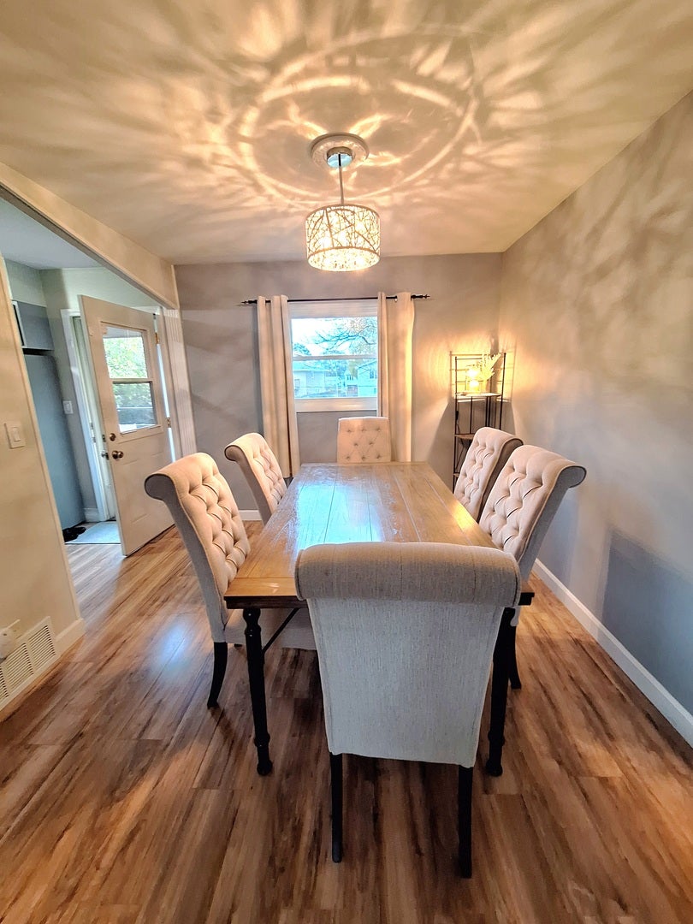
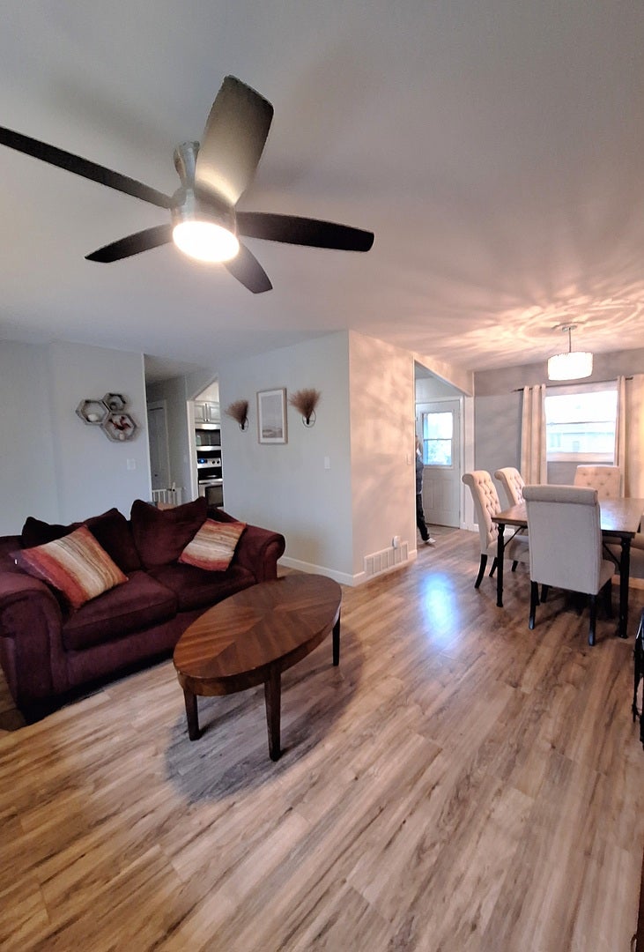
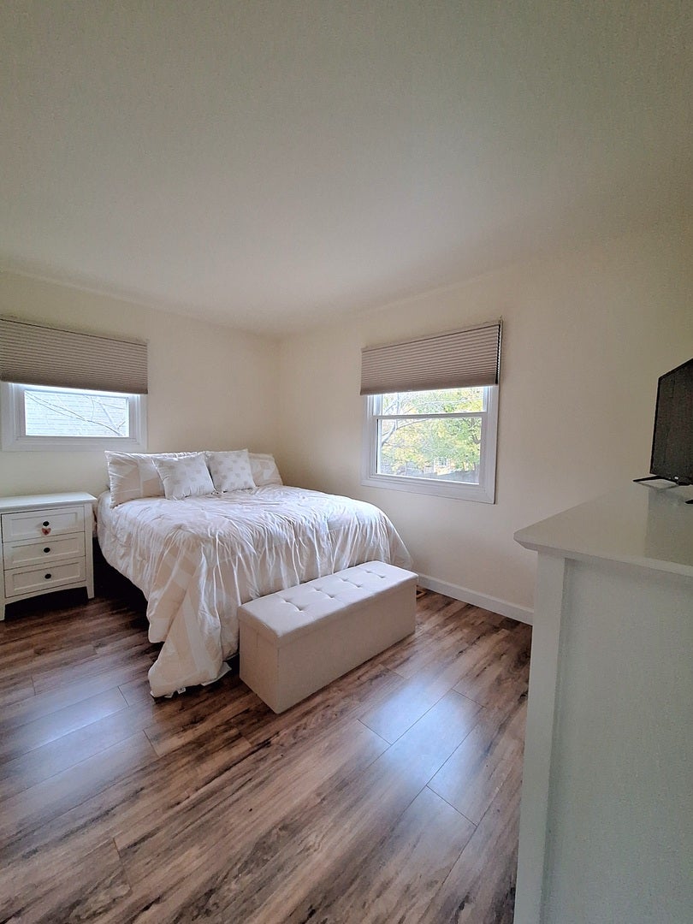
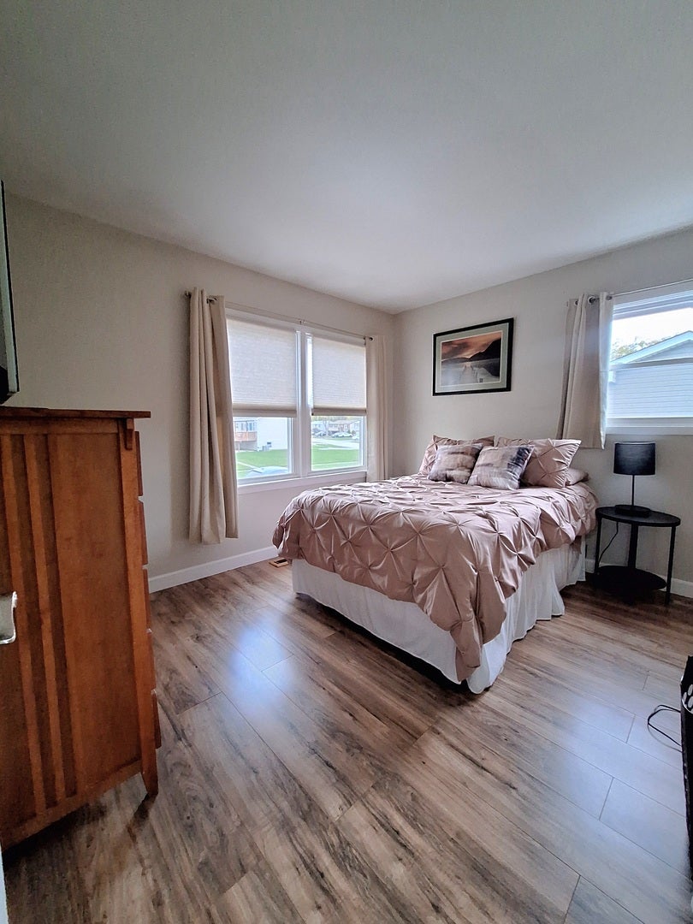
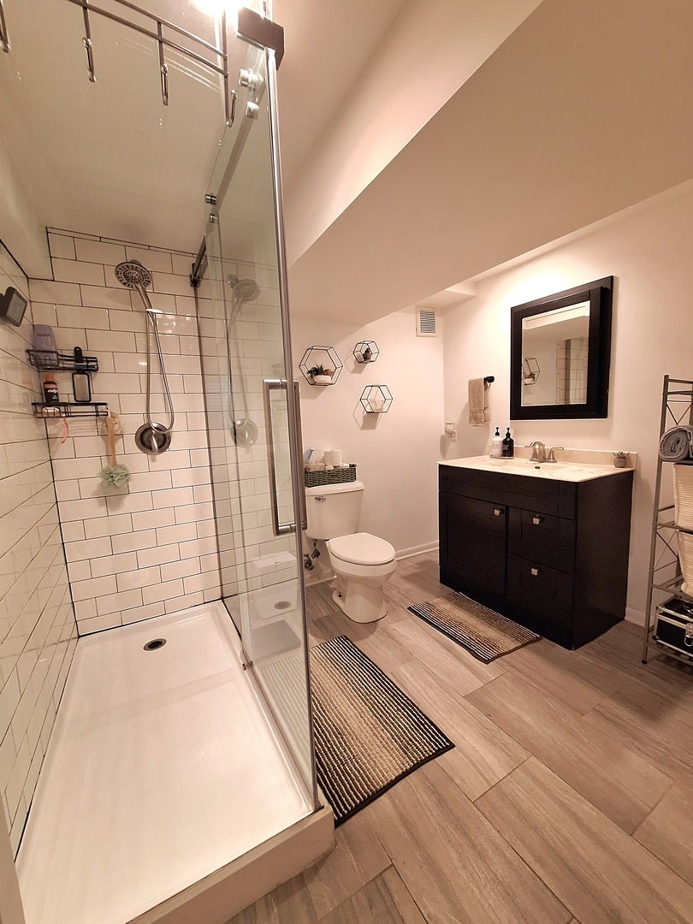
Welcome to this beautiful five bedroom home that is in true move in condition! You will notice right away the stunning charcoal siding which gives this home great curb appeal and features a relaxing patio area out front. The stairs have been recently painted to offer a fresh new look. As you enter the home, the abundance of natural light is amazing. The kitchen features all stainless steel appliances, updated painted cabinets, unique epoxy counters with plenty of counter space and easy access to the backyard deck. The separate dining area is open to the living room with an over-sized picture window. The entire main level has laminate flooring through out. Your primary bedroom has plenty of closet space, double windows with shades plus wall space to fit all your furniture needs. With two other bedrooms on this level, there is space for everyone or a home office. The main level bath has been completely updated with ceramic tile flooring, over sized tub with ceramic surround plus a vanity with a ton of drawer space. The lower level offers many options to fit your needs. The two bedrooms are perfect for family or out of town guests. Or a great office area, work out space or second family room. The full bath is amazing with an oversize shower, update vanity and lighting plus ceramic flooring, this bath is a show stopper. For entertaining, do not miss the fully fenced backyard with not only an upper level deck but also a patio. The entire home is neutrally painted, has white six panel doors and white trim. For your piece of mind the HWH was installed in 2022. The appliances, washer/dryer, siding, garage door all about 7 years old. This home is located close to all schools, shopping and entertainment. Plus quick access to major expressways. Call today for your tour of this home before it is gone!
| DAYS ON MARKET | 2 | LAST UPDATED | 11/6/2026 |
|---|---|---|---|
| TRACT | Highlands | YEAR BUILT | 1965 |
| COMMUNITY | Woodridge | GARAGE SPACES | 1.0 |
| COUNTY | DuPage | STATUS | Active |
| PROPERTY TYPE(S) | Single Family |
| School District | Downers Grove South High School |
|---|---|
| Elementary School | Edgewood Elementary School |
| Jr. High School | Thomas Jefferson Junior High Sch |
| High School | Downers Grove South High School |
| ADDITIONAL DETAILS | |
| AIR | Ceiling Fan(s), Central Air |
|---|---|
| AIR CONDITIONING | Yes |
| APPLIANCES | Dishwasher, Dryer, Microwave, Range, Refrigerator, Washer |
| AREA | Woodridge |
| BASEMENT | None |
| CONSTRUCTION | Vinyl Siding |
| GARAGE | Attached Garage, Yes |
| HEAT | Forced Air |
| LOT | 9692 sq ft |
| LOT DIMENSIONS | 66X141 |
| PARKING | Asphalt, Garage Door Opener, Attached, Garage |
| SEWER | Public Sewer |
| STYLE | Bi-Level |
| SUBDIVISION | Highlands |
| TAXES | 7213 |
| WATER | Public |
MORTGAGE CALCULATOR
TOTAL MONTHLY PAYMENT
0
P
I
*Estimate only
| SATELLITE VIEW |
| / | |
We respect your online privacy and will never spam you. By submitting this form with your telephone number
you are consenting for Humderto
Garcia to contact you even if your name is on a Federal or State
"Do not call List".
Listed with Option Premier LLC
The data relating to real estate for sale on this web site comes in part from the Broker ReciprocitySM Program of MRED. All real estate listings are marked with the Broker ReciprocitySM logo or the MRED Broker ReciprocitySM thumbnail logo (a little black house) and detailed information about them includes the name of the listing brokers.
The broker providing these data believes them to be correct, but advises interested parties to confirm them before relying on them in a purchase decision.
Copyright 2026 MRED. All rights reserved.

The broker providing these data believes them to be correct, but advises interested parties to confirm them before relying on them in a purchase decision.
Copyright 2026 MRED. All rights reserved.
This IDX solution is (c) Diverse Solutions 2026.