
 Twitter
 Facebook
 Email
|

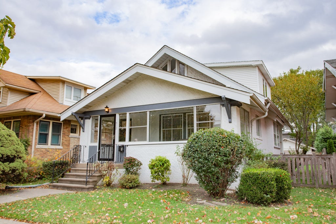
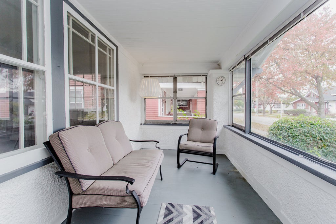
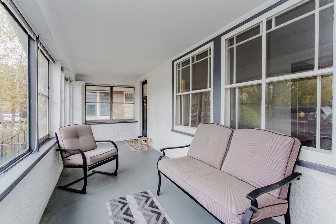
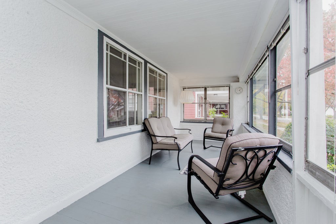
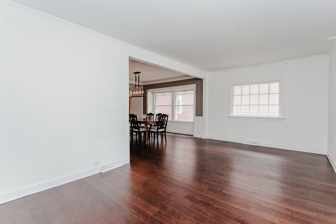
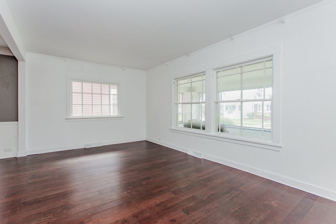
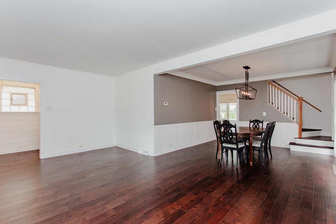
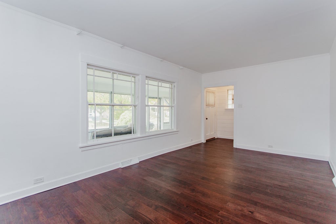
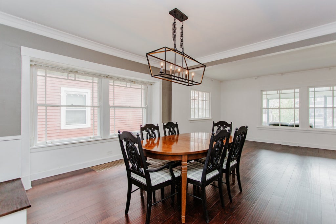
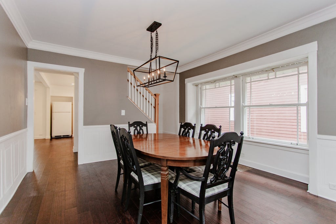
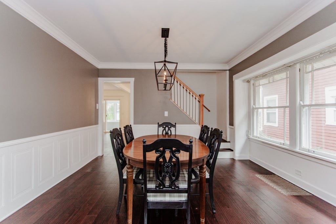
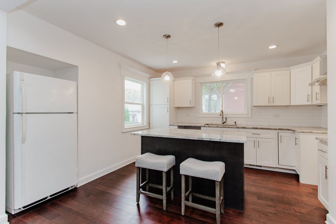
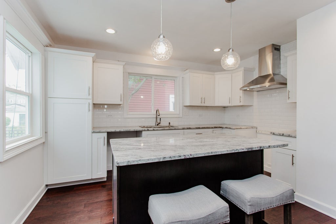
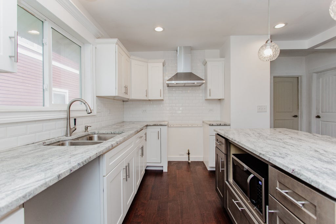
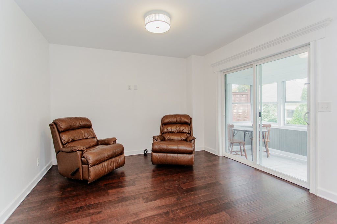
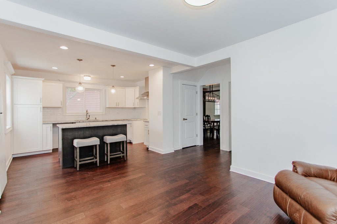
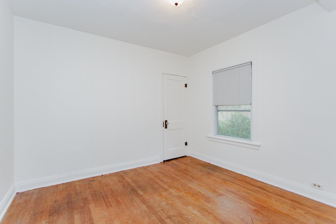
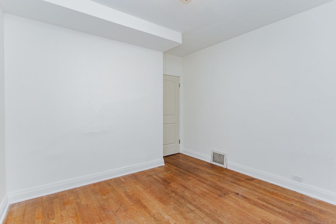
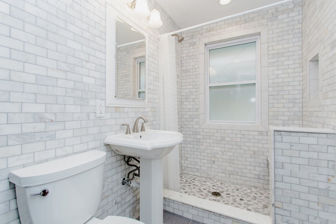
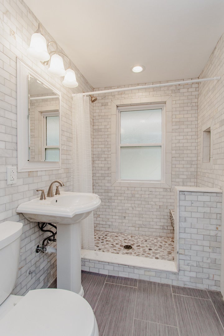
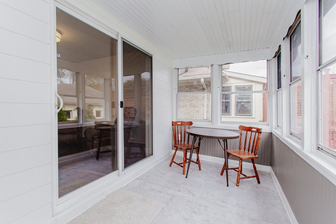
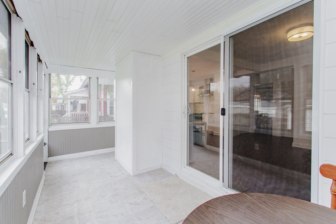
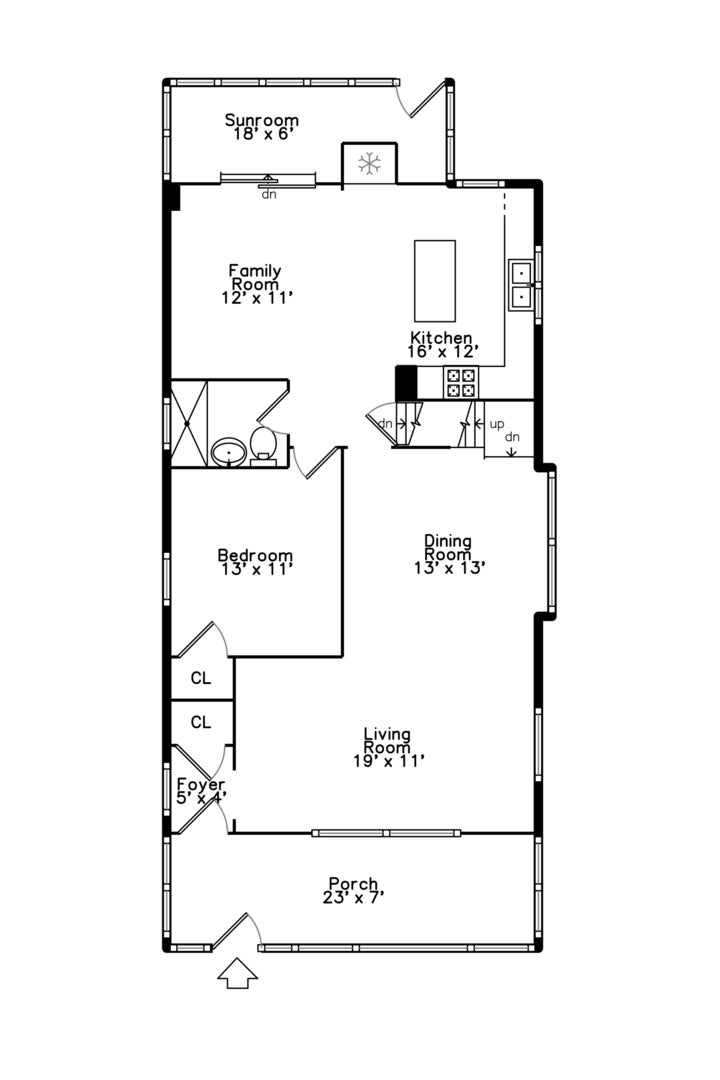
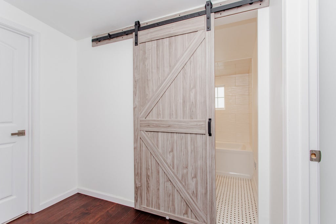
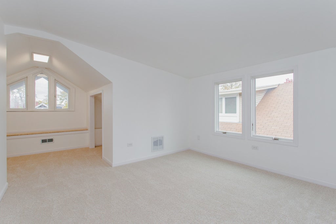
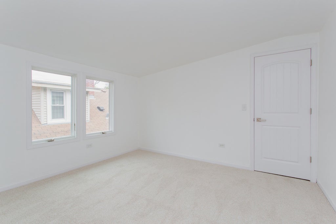
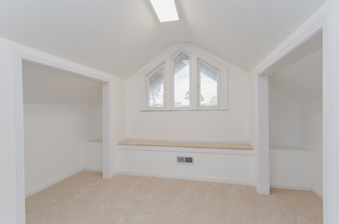
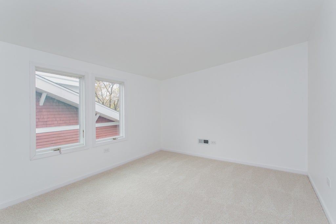
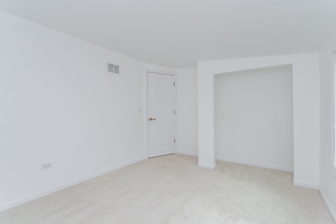
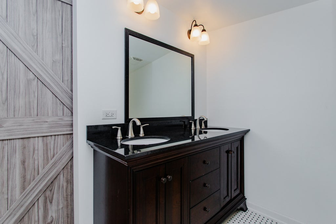
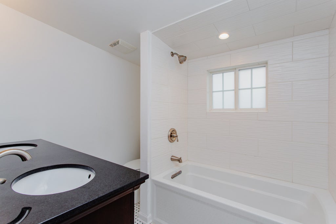
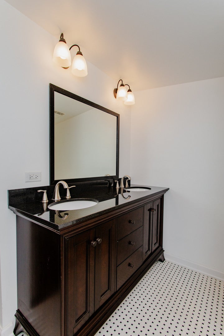
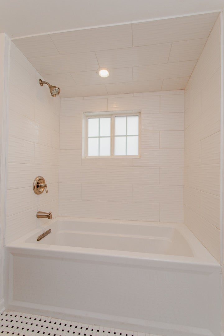
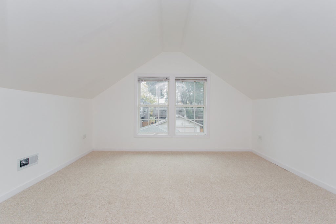
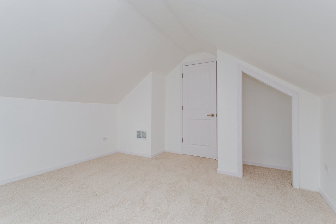
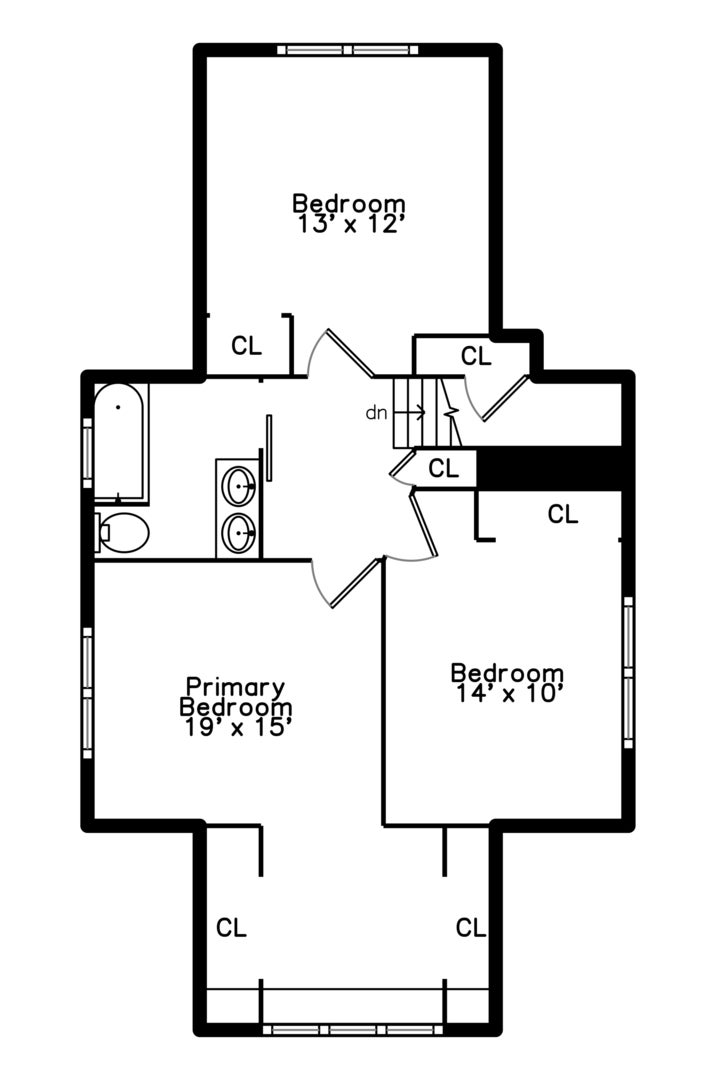
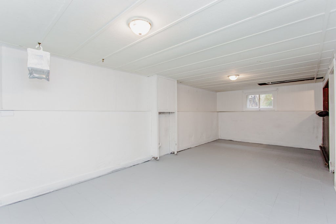
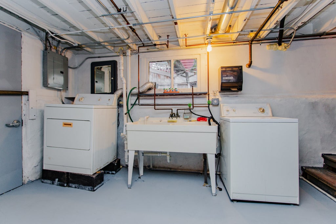
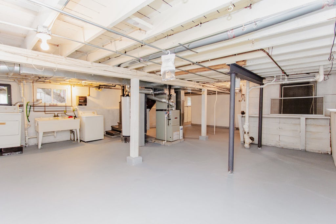
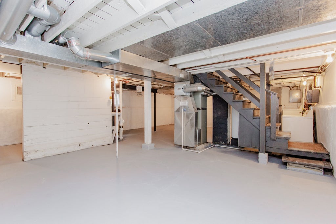
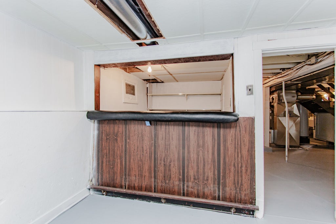
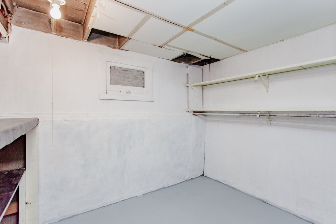
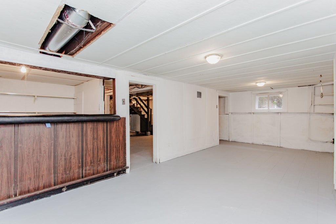
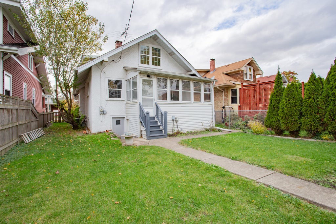
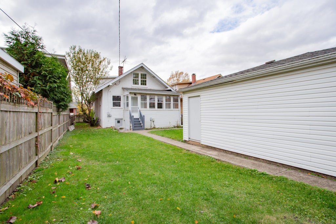
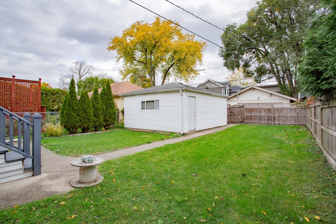
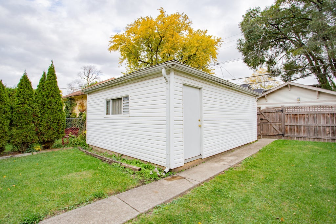
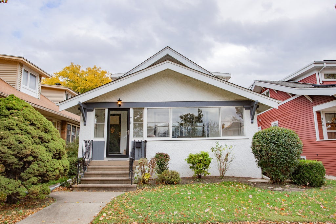
Lovely home with many thoughtful upgrades! The 2nd floor was finished in 2014 and all the other improvements have been since that time: updated wiring, new flooring, new interior doors, 2nd floor bedroom carpeting, and all new 2nd floor windows and several on the 1st floor as well. Sharp, custom kitchen with shaker-style cabinetry, contrasting island with seating and pendant lighting, granite counters, subway tile backsplash, range hood, stainless double sink with extension faucet. The kitchen opens to the family room and sliding doors lead to the exclosed back porch. Gorgeous new bathrooms with custom tile work: !st floor bath has a walk-in shower with bench and shampoo niche; 2nd floor bath has a double bowl vanity and deep Kohler tub. Classic charm in the crown mouldings, picture frame mouldings, flexible floor plan, and staircase. Freshly painted, unfinished basement is ready for your future rec room. Sellers are offering a $7500 credit toward appliances. Home being sold in "as is" condition.
| DAYS ON MARKET | 1 | LAST UPDATED | 11/6/2026 |
|---|---|---|---|
| YEAR BUILT | 1919 | COMMUNITY | Oak Park |
| GARAGE SPACES | 2.0 | COUNTY | Cook |
| STATUS | Active | PROPERTY TYPE(S) | Single Family |
| School District | Oak Park & River Forest High Sch |
|---|---|
| Elementary School | William Hatch Elementary School |
| Jr. High School | Gwendolyn Brooks Middle School |
| High School | Oak Park & River Forest High Sch |
| ADDITIONAL DETAILS | |
| AIR | Central Air |
|---|---|
| AIR CONDITIONING | Yes |
| APPLIANCES | Dryer, Microwave, Range Hood, Refrigerator, Washer |
| AREA | Oak Park |
| BASEMENT | Full, Unfinished, Yes |
| CONSTRUCTION | Stucco |
| GARAGE | Yes |
| HEAT | Forced Air |
| LOT | 0 |
| LOT DIMENSIONS | 37 x 125 |
| PARKING | Garage Door Opener, Detached, Garage |
| SEWER | Public Sewer |
| TAXES | 8833.22 |
MORTGAGE CALCULATOR
TOTAL MONTHLY PAYMENT
0
P
I
*Estimate only
| SATELLITE VIEW |
| / | |
We respect your online privacy and will never spam you. By submitting this form with your telephone number
you are consenting for Humderto
Garcia to contact you even if your name is on a Federal or State
"Do not call List".
Listed with RE/MAX ELEVATED
The data relating to real estate for sale on this web site comes in part from the Broker ReciprocitySM Program of MRED. All real estate listings are marked with the Broker ReciprocitySM logo or the MRED Broker ReciprocitySM thumbnail logo (a little black house) and detailed information about them includes the name of the listing brokers.
The broker providing these data believes them to be correct, but advises interested parties to confirm them before relying on them in a purchase decision.
Copyright 2026 MRED. All rights reserved.

The broker providing these data believes them to be correct, but advises interested parties to confirm them before relying on them in a purchase decision.
Copyright 2026 MRED. All rights reserved.
This IDX solution is (c) Diverse Solutions 2026.