
 Twitter
 Facebook
 Email













|

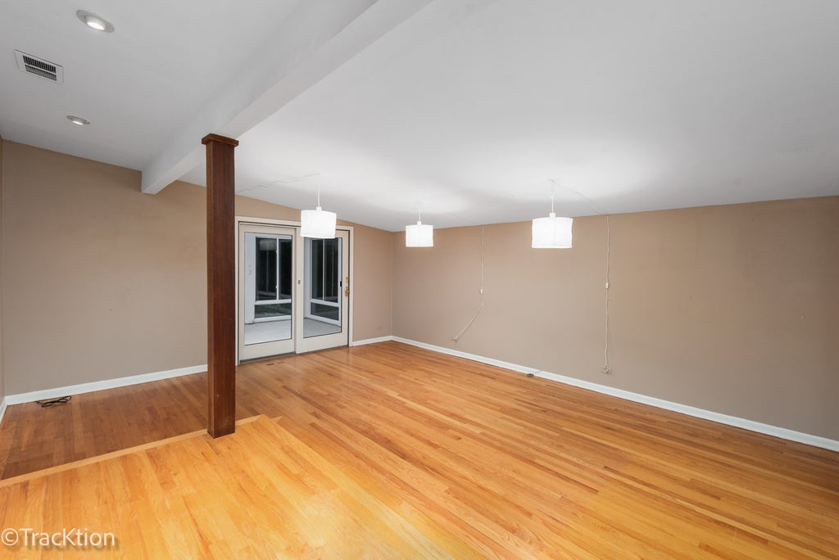
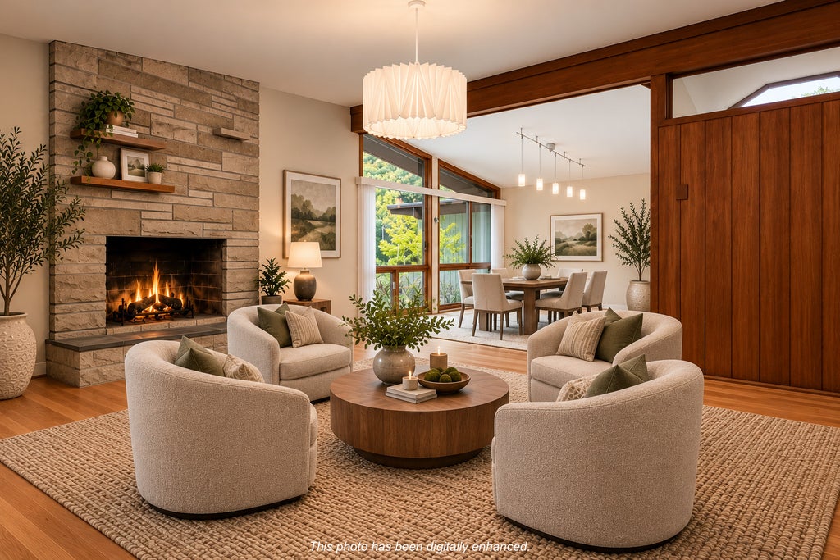
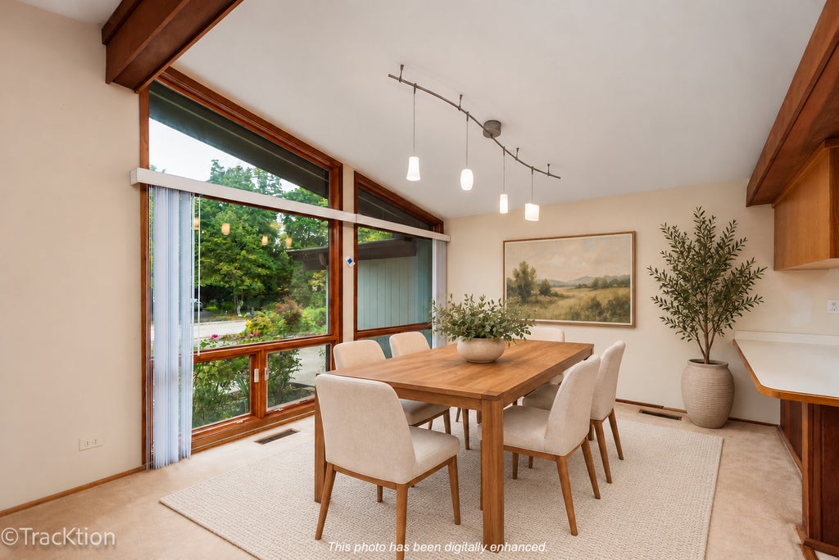
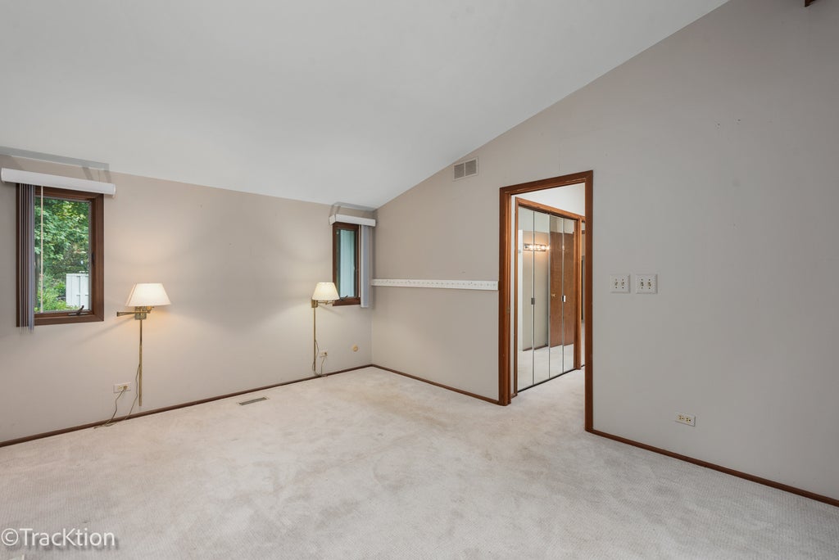
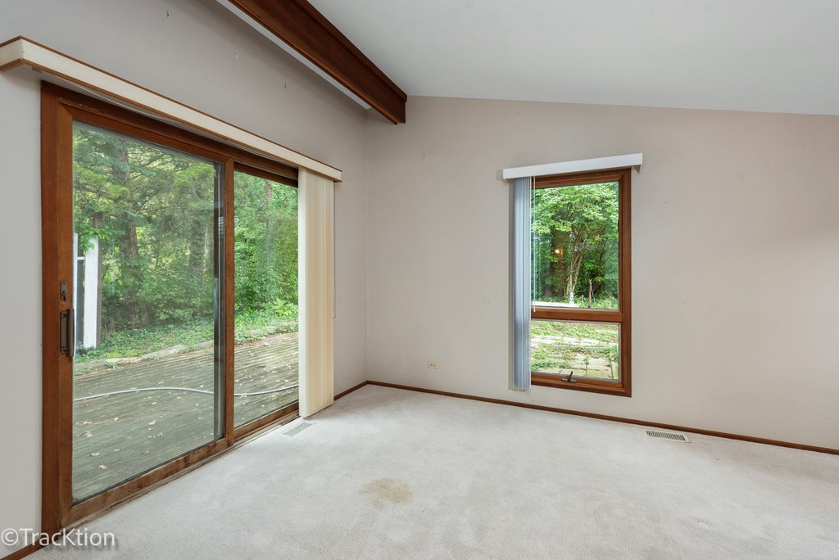
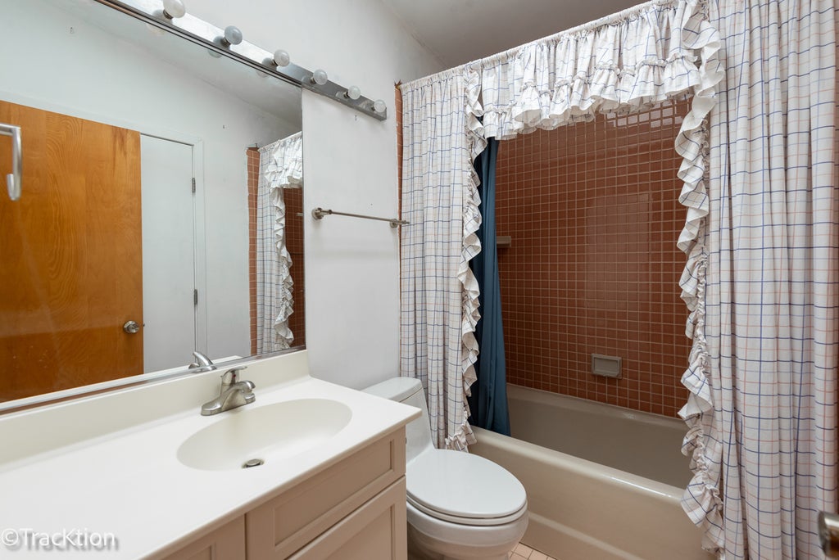
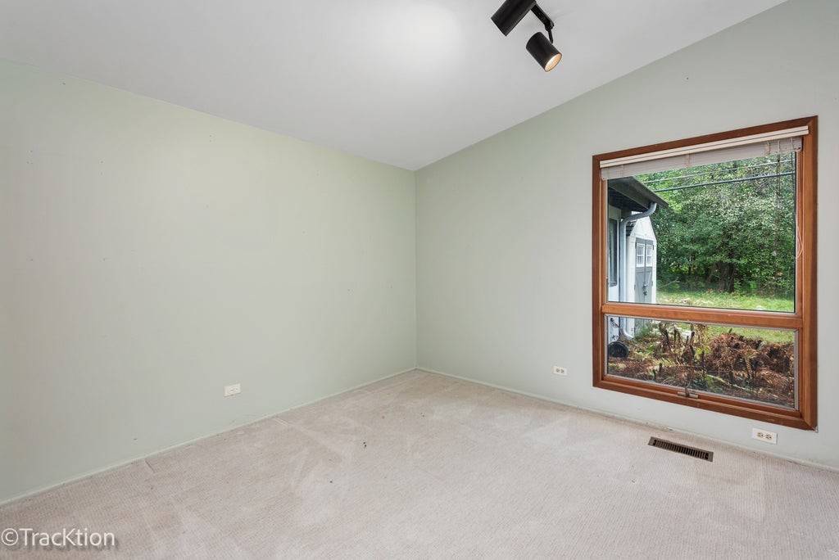
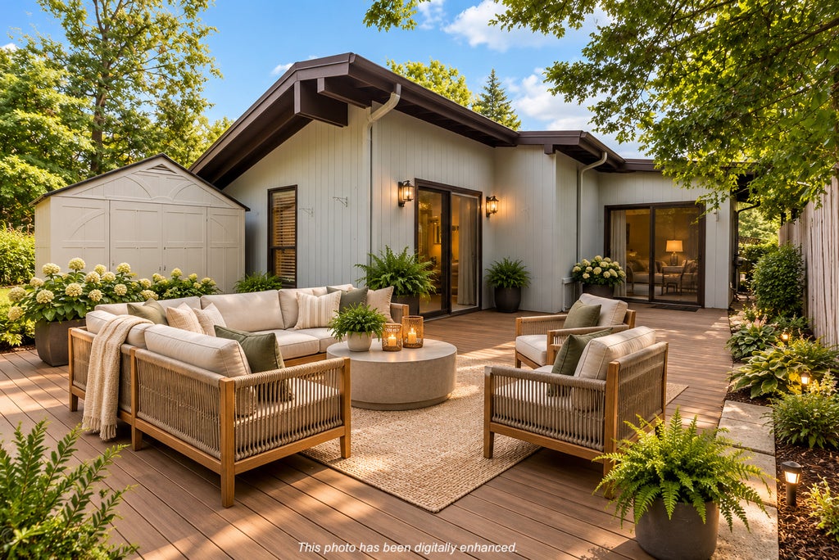
Mid-Century Modern Ranch in Desirable Shady Lane Estates! Discover the incredible potential of this expansive ranch home backing to Whitlock Park, surrounded by mature trees and beautiful natural scenery. Filled with character and architectural charm, this home features dramatic vaulted ceilings, exposed wood beams, multiple skylights, and an abundance of windows, including impressive floor-to-ceiling glass that brings the outdoors in. A striking stone fireplace anchors the spacious living area, while warm wood accents and distinctive mid-century details add timeless appeal throughout. The generously sized kitchen offers extensive cabinetry, ample counter space, and a unique architectural design. Some hardwood flooring enhances the space, providing plenty of possibilities to reimagine this home. Outside, enjoy a private, park-like setting with mature landscaping, established perennials, and multiple areas for outdoor relaxation and entertaining. The expansive deck offers an ideal opportunity to create your own backyard retreat. With its distinctive architecture, generous living spaces, and sought-after location adjacent to Whitlock Park, this property presents an exceptional opportunity for buyers looking to restore, renovate, or personalize a truly unique home. Property is being sold AS-IS.
| DAYS ON MARKET | 0 | LAST UPDATED | 11/6/2026 |
|---|---|---|---|
| YEAR BUILT | 1959 | COMMUNITY | Downers Grove |
| GARAGE SPACES | 2.0 | COUNTY | DuPage |
| STATUS | Active | PROPERTY TYPE(S) | Single Family |
| School District | North High School |
|---|---|
| Elementary School | Highland Elementary School |
| Jr. High School | Herrick Middle School |
| High School | North High School |
| ADDITIONAL DETAILS | |
| AIR | Central Air |
|---|---|
| AIR CONDITIONING | Yes |
| AREA | Downers Grove |
| BASEMENT | None |
| CONSTRUCTION | Cedar |
| FIREPLACE | Yes |
| GARAGE | Attached Garage, Yes |
| HEAT | Forced Air |
| INTERIOR | Entrance Foyer |
| LOT | 0 |
| LOT DIMENSIONS | 85X129 |
| PARKING | Garage Door Opener, Attached, Garage |
| SEWER | Public Sewer |
| TAXES | 8501 |
MORTGAGE CALCULATOR
TOTAL MONTHLY PAYMENT
0
P
I
*Estimate only
| SATELLITE VIEW |
| / | |
We respect your online privacy and will never spam you. By submitting this form with your telephone number
you are consenting for Humderto
Garcia to contact you even if your name is on a Federal or State
"Do not call List".
Listed with Platinum Partners Realtors
The data relating to real estate for sale on this web site comes in part from the Broker ReciprocitySM Program of MRED. All real estate listings are marked with the Broker ReciprocitySM logo or the MRED Broker ReciprocitySM thumbnail logo (a little black house) and detailed information about them includes the name of the listing brokers.
The broker providing these data believes them to be correct, but advises interested parties to confirm them before relying on them in a purchase decision.
Copyright 2026 MRED. All rights reserved.

The broker providing these data believes them to be correct, but advises interested parties to confirm them before relying on them in a purchase decision.
Copyright 2026 MRED. All rights reserved.
This IDX solution is (c) Diverse Solutions 2026.