
 Twitter
 Facebook
 Email
|
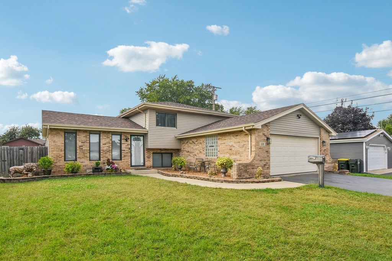
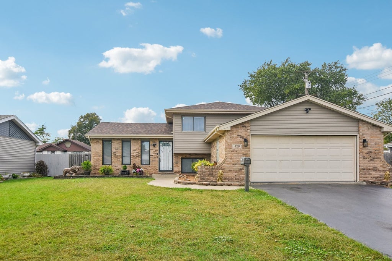
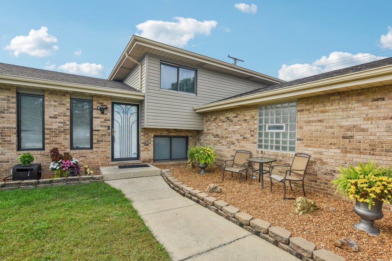
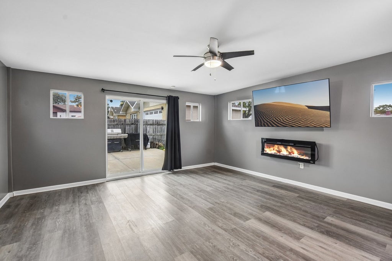
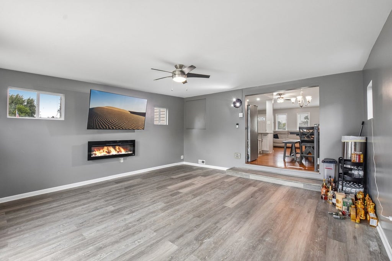
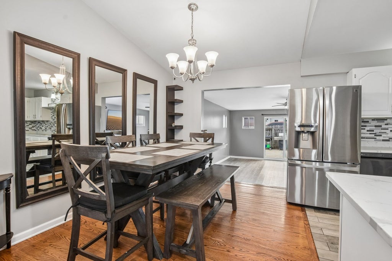
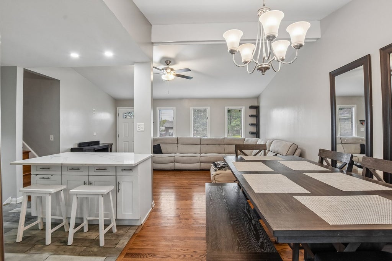
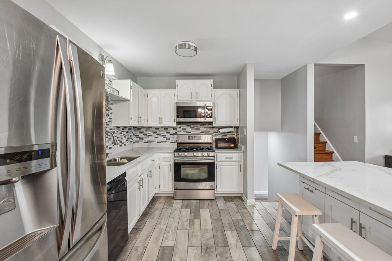
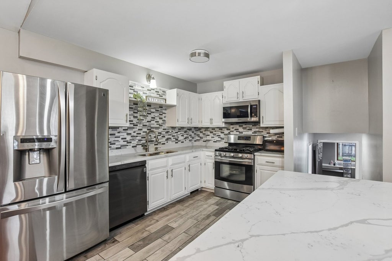
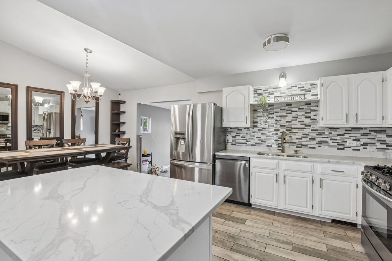
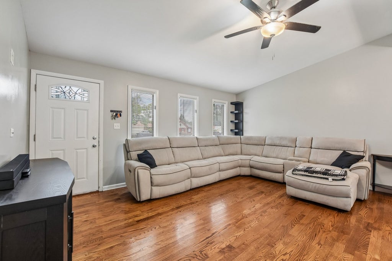
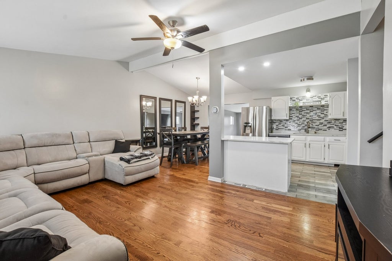
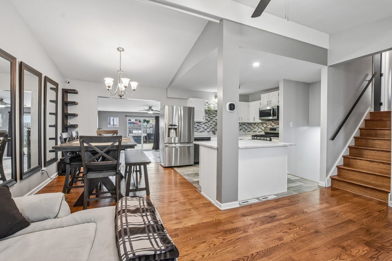
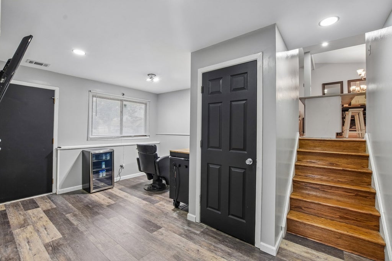
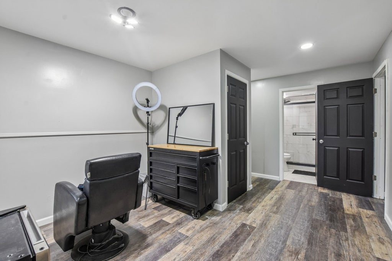
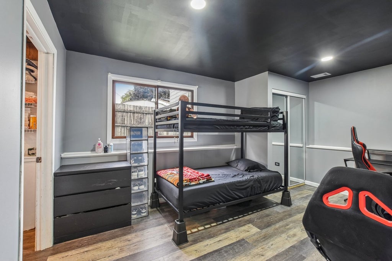
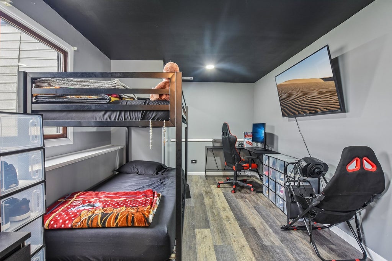
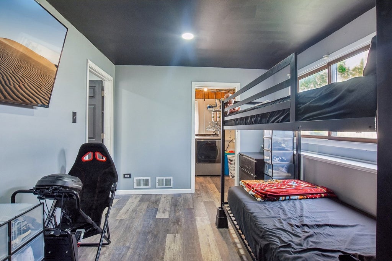
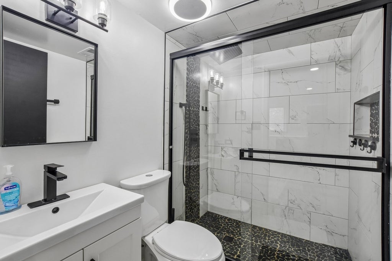
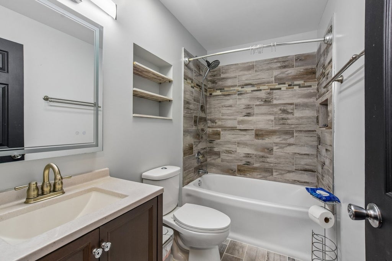
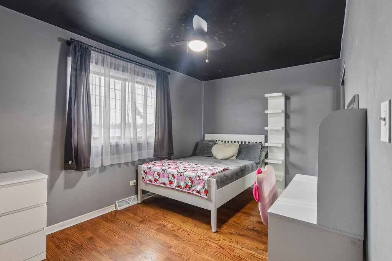
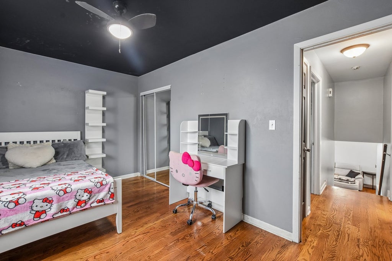
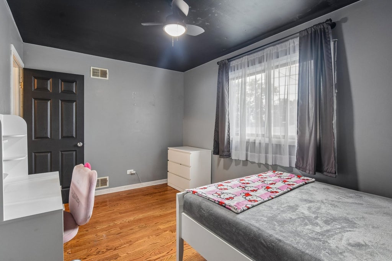
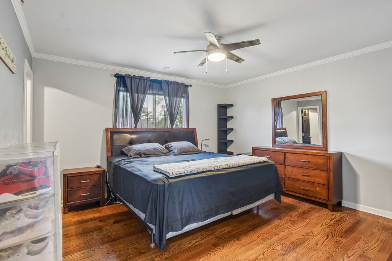
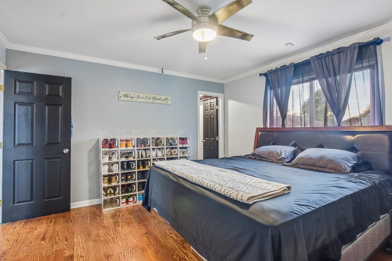
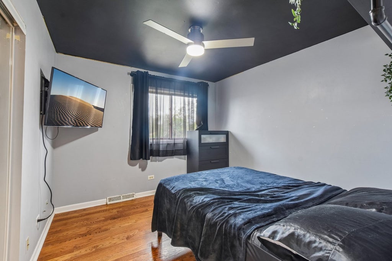
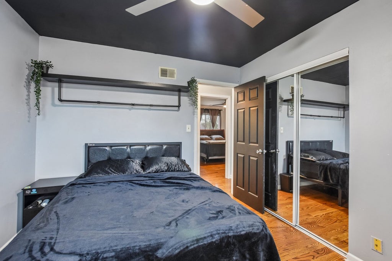
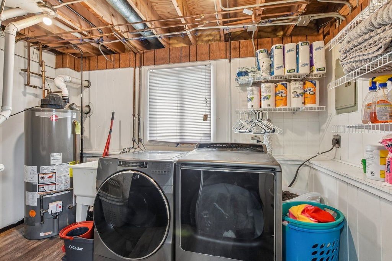
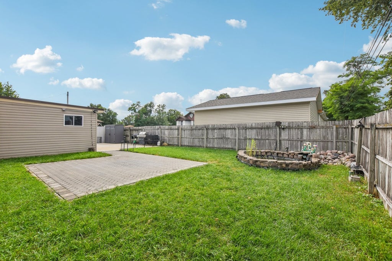
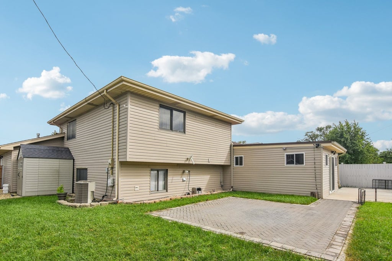
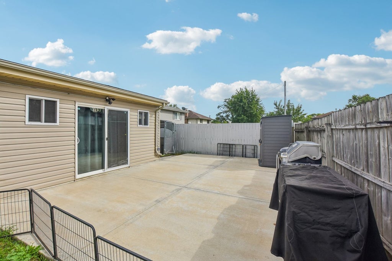
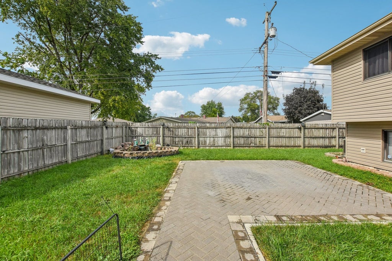
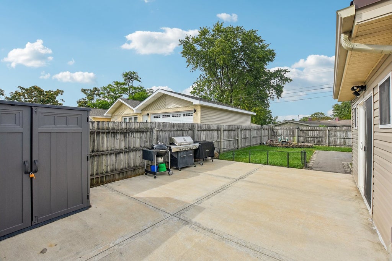
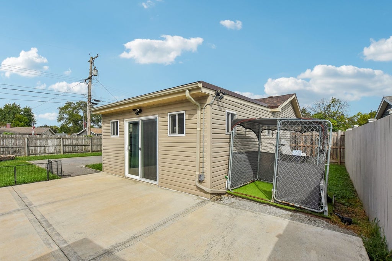
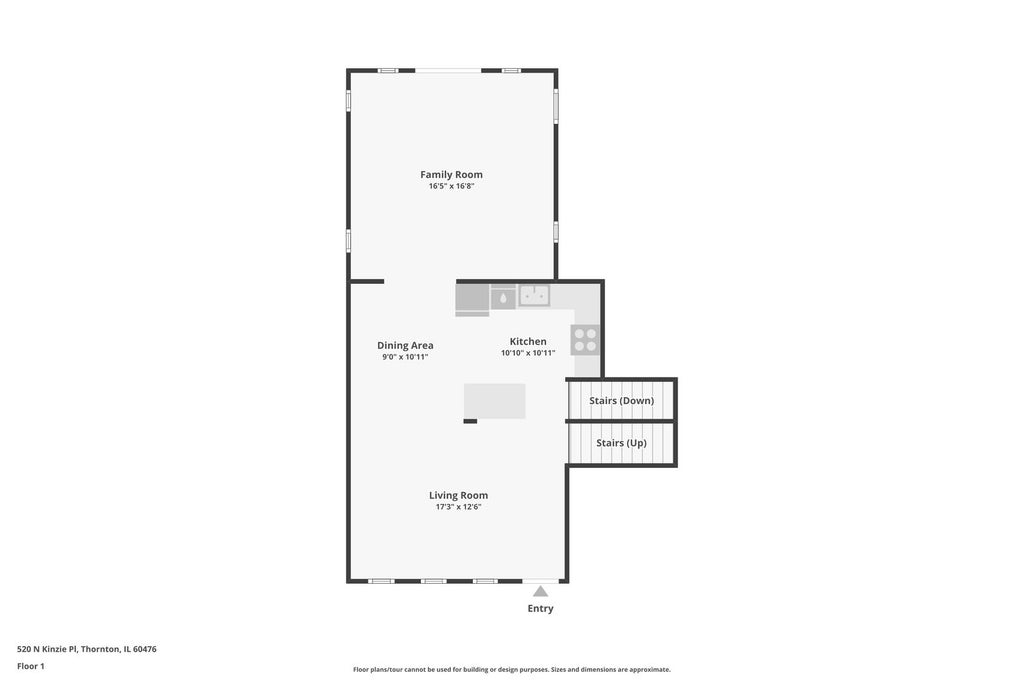
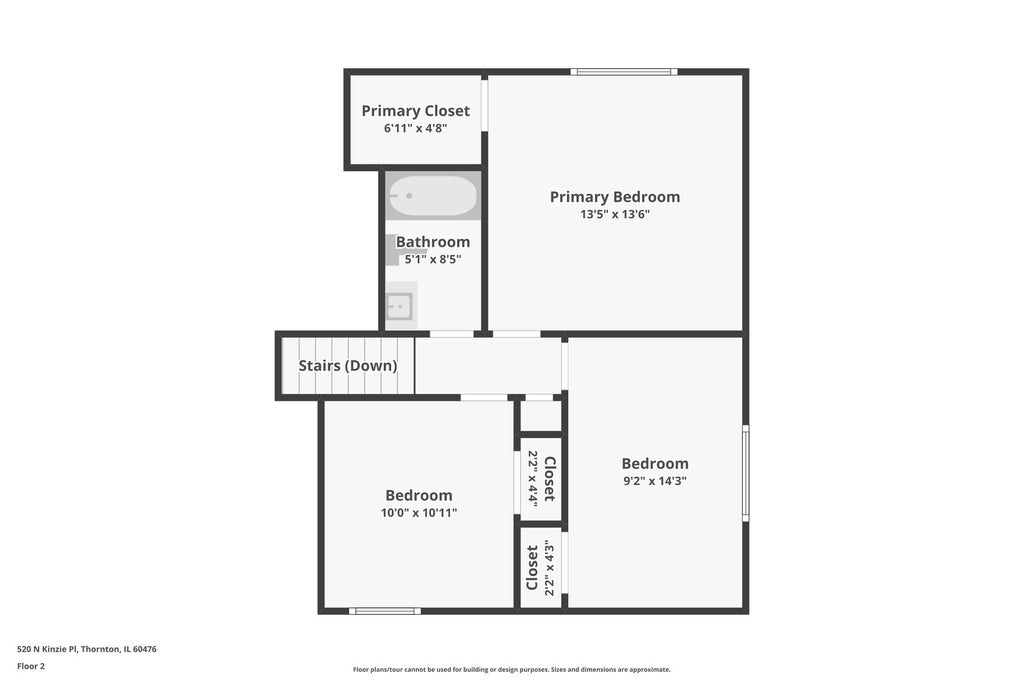
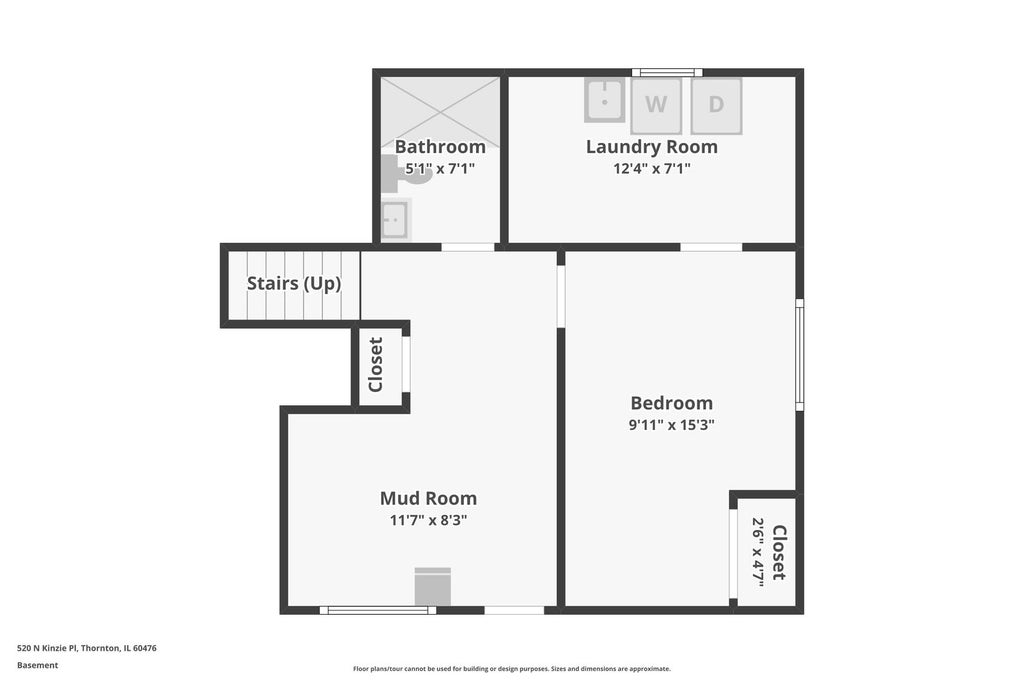

Move-in ready with all the big-ticket updates already handled! Welcome to this beautifully maintained 4-bedroom, 2-bathroom tri-level home offering expansive living spaces, a spectacular backyard, and an attached heated 2-car garage. Inside, gorgeous hardwood floors flow through much of the main and upper levels. The heart of the home is the stunning 2021 kitchen remodel, featuring stainless steel appliances, abundant cabinetry, generous prep space, and a large center island topped with beautiful quartz. Both bathrooms have also been completely modernized, including a striking main bath with a custom tiled shower and sleek glass enclosure. The versatile tri-level floor plan provides exceptional room to grow and entertain. The lower level features a spacious family room and a 4th bedroom with a proper egress window and closet, making it perfect for a private guest retreat or home office. A thoughtful 2021 home addition expands the main footprint even further, offering ultimate flexibility for your lifestyle needs. Step outside to your fully fenced backyard oasis. With a large concrete patio, an expansive paver patio, and a handy storage shed, it is the perfect setup for summer grilling and relaxing. Add in the wide driveway and the heated garage, and this property truly checks every box. Enjoy total peace of mind knowing all the expensive, heavy lifting has already been done. Major improvements include a high-efficiency furnace (2016) and A/C (2018), followed by a new roof and siding (2019). In 2021, the home was beautifully expanded with an addition, alongside full kitchen and bathroom remodels. Most recently, a new water heater (2024), sump pump, and ejector pump were installed. There is truly nothing left to do but move in and make it your own!
| DAYS ON MARKET | 0 | LAST UPDATED | 11/6/2026 |
|---|---|---|---|
| YEAR BUILT | 1988 | COMMUNITY | Thornton |
| GARAGE SPACES | 2.5 | COUNTY | Cook |
| STATUS | Active | PROPERTY TYPE(S) | Single Family |
| School District | Thornwood High School |
|---|---|
| Elementary School | Mckinley Elementary School |
| Jr. High School | Mckinley Junior High School |
| High School | Thornwood High School |
| ADDITIONAL DETAILS | |
| AIR | Ceiling Fan(s), Central Air |
|---|---|
| AIR CONDITIONING | Yes |
| APPLIANCES | Dishwasher, Microwave, Range, Refrigerator |
| AREA | Thornton |
| BASEMENT | Finished, Partial, Sump Pump, Yes |
| CONSTRUCTION | Brick, Vinyl Siding |
| GARAGE | Attached Garage, Yes |
| HEAT | Forced Air |
| INTERIOR | Walk-In Closet(s) |
| LOT | 0 |
| LOT DIMENSIONS | 7973 |
| PARKING | Garage Door Opener, Heated Garage, Attached, Garage |
| SEWER | Public Sewer |
| TAXES | 7259.53 |
MORTGAGE CALCULATOR
TOTAL MONTHLY PAYMENT
0
P
I
*Estimate only
| SATELLITE VIEW |
| / | |
We respect your online privacy and will never spam you. By submitting this form with your telephone number
you are consenting for Humderto
Garcia to contact you even if your name is on a Federal or State
"Do not call List".
Listed with Redfin Corporation
The data relating to real estate for sale on this web site comes in part from the Broker ReciprocitySM Program of MRED. All real estate listings are marked with the Broker ReciprocitySM logo or the MRED Broker ReciprocitySM thumbnail logo (a little black house) and detailed information about them includes the name of the listing brokers.
The broker providing these data believes them to be correct, but advises interested parties to confirm them before relying on them in a purchase decision.
Copyright 2026 MRED. All rights reserved.

The broker providing these data believes them to be correct, but advises interested parties to confirm them before relying on them in a purchase decision.
Copyright 2026 MRED. All rights reserved.
This IDX solution is (c) Diverse Solutions 2026.