
 Twitter
 Facebook
 Email
|

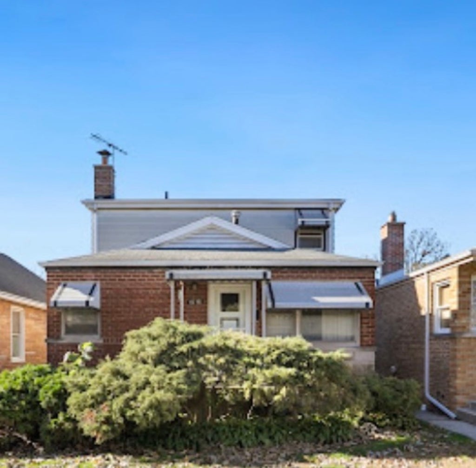
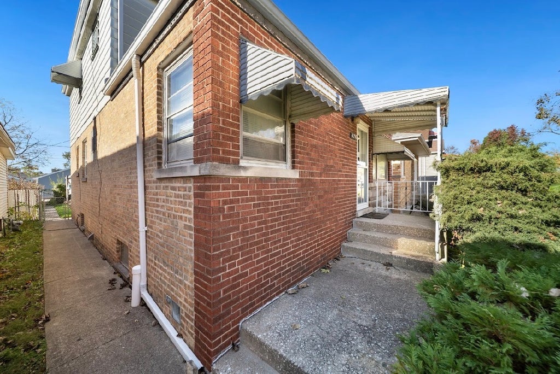
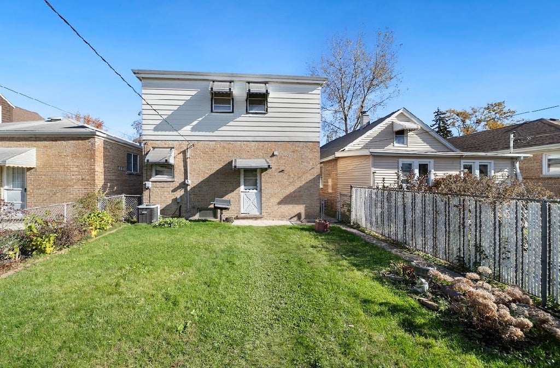
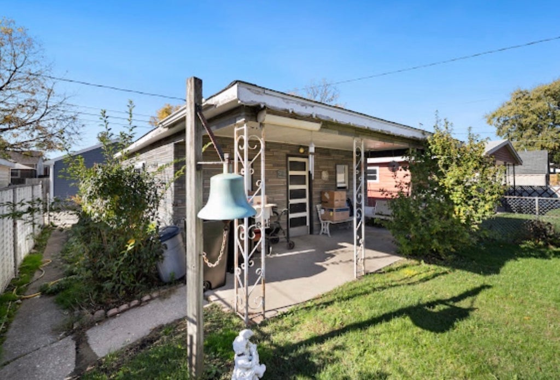
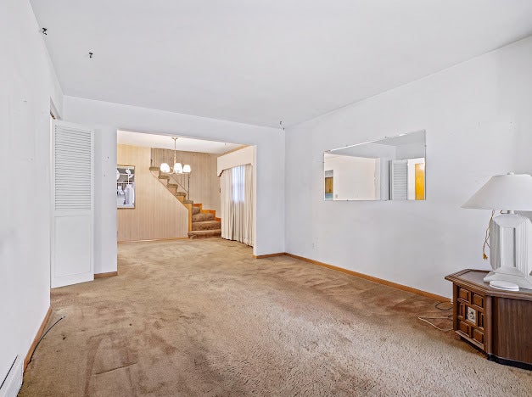
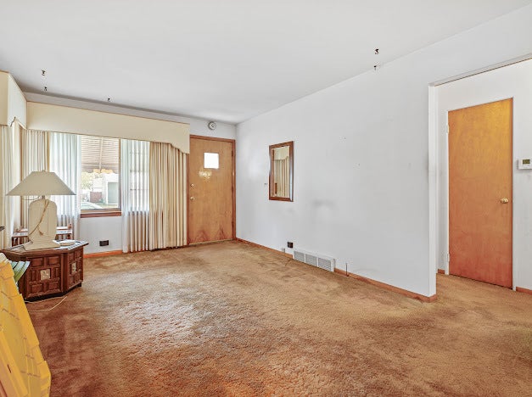
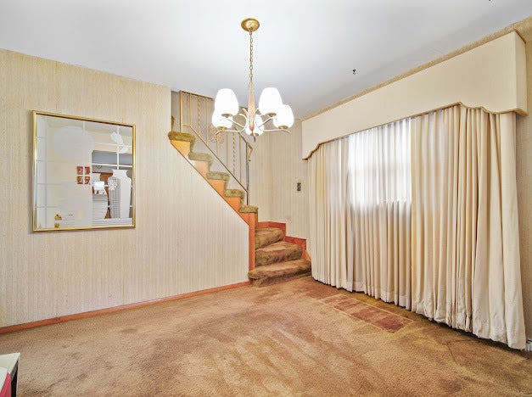
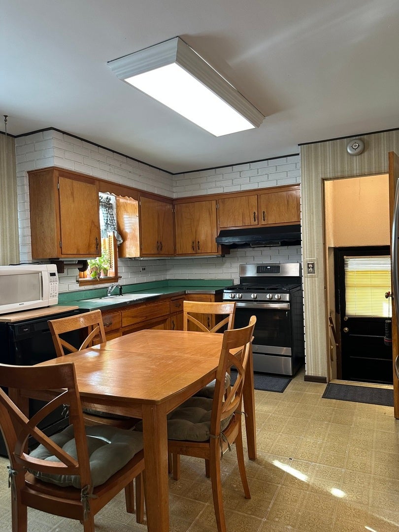
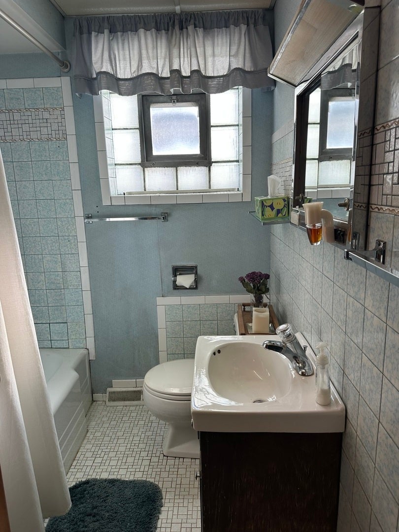
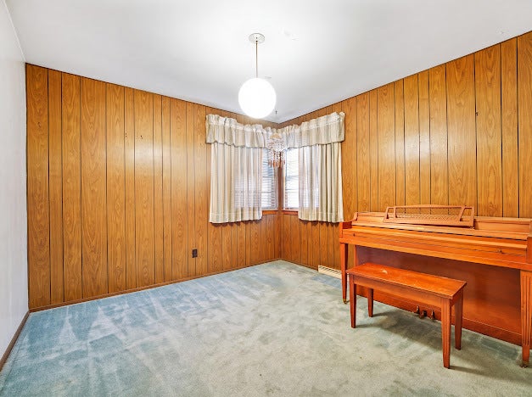
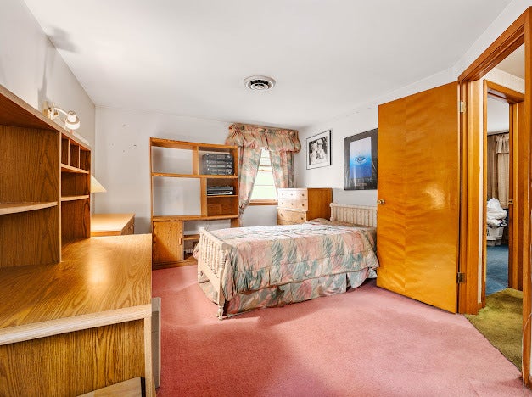
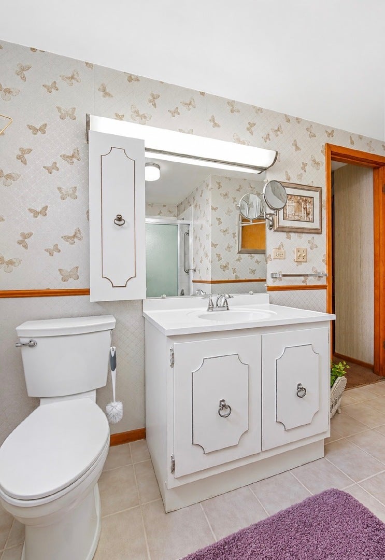
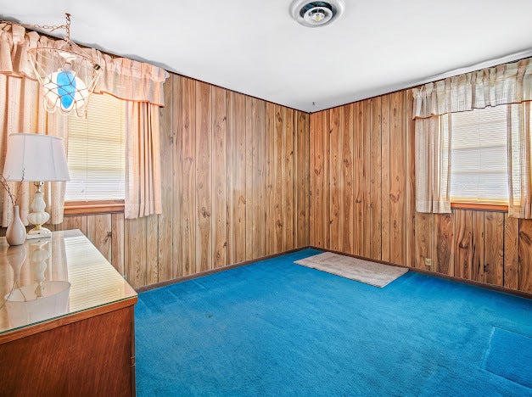
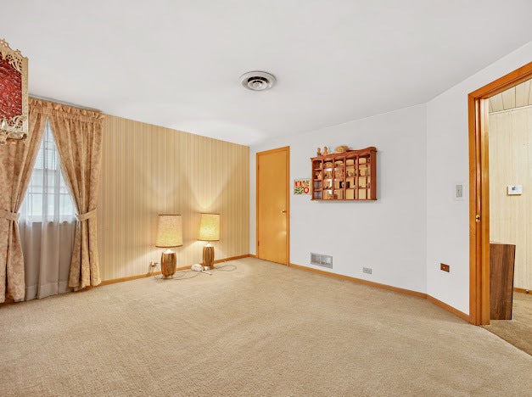
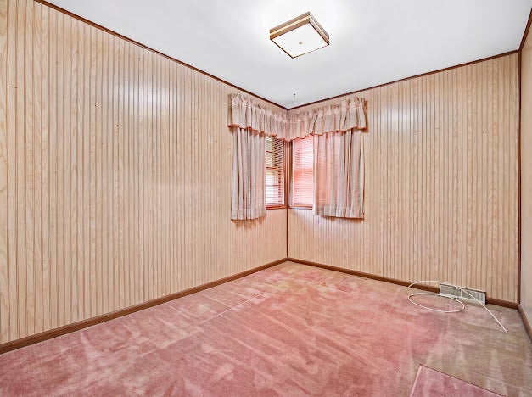
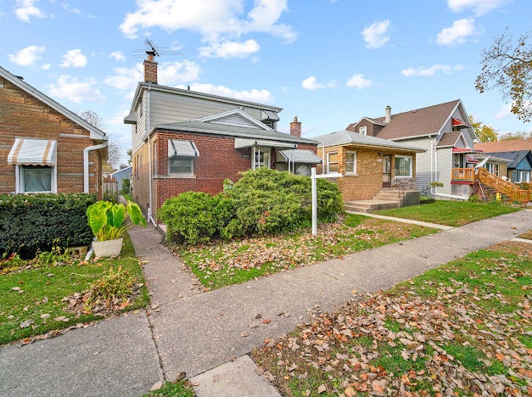
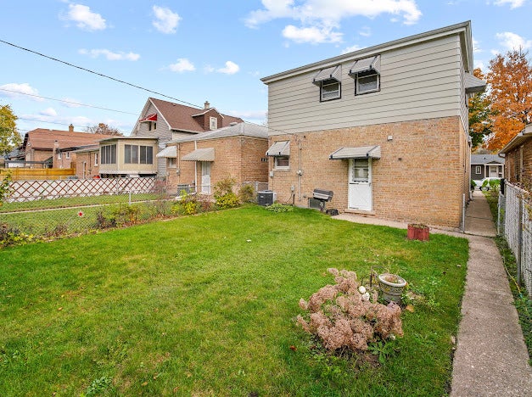
Most spacious Stickney step ranch with full second floor addition and full basement offers more space and more potential than you can imagine ! Main floor features large living room , formal dining room , two bedrooms , eat-in kitchen , and full bath ! Second floor addition was beautifully designed with three big bedrooms , lots of closet space , oversized full bathroom with linen closet ! Whole house fan ! Separate Furnace and Air for the second floor addition ! Full , open basement has game room area with full-size pool table ( available ) , laundry area , workshop area , utility area , and separate storage room . This well - loved home has room to roam but still feels so cozy inside ! Cute , fenced back yard and two + car garage with covered patio ! This home is ideal for multi- generational living with bedrooms and bathrooms on main and second floor ! Room for everybody and room for everything ! Perfect Village of Stickney location ! Close to elementary school playgrounds , dog park , SFV Library , North Township Clinic , shops , restaurants and I-55 is close by, too. This super solid home was well-built , thoughtfully expanded and has been well - loved , bring your decorating and DIY ideas whether you're an investor or an owner-occupant this is a great opportunity to own an extra large home in an amazing location . Property is sold as-is with Buyer to Assume some of the Village Compliance requirements.
| DAYS ON MARKET | 6 | LAST UPDATED | 11/11/2026 |
|---|---|---|---|
| YEAR BUILT | 0 | COMMUNITY | Stickney |
| GARAGE SPACES | 2.0 | COUNTY | Cook |
| STATUS | Active | PROPERTY TYPE(S) | Single Family |
| ADDITIONAL DETAILS | |
| AIR | Central Air, Zoned |
|---|---|
| AIR CONDITIONING | Yes |
| AREA | Stickney |
| BASEMENT | Full, Partially Finished, Yes |
| CONSTRUCTION | Brick, Frame |
| GARAGE | Yes |
| HEAT | Forced Air, Zoned |
| LOT | 0 |
| LOT DIMENSIONS | 30x125 |
| PARKING | Detached, Garage |
| SEWER | Public Sewer |
| STYLE | Other |
| TAXES | 4261.9 |
| WATER | Public |
MORTGAGE CALCULATOR
TOTAL MONTHLY PAYMENT
0
P
I
*Estimate only
| SATELLITE VIEW |
| / | |
We respect your online privacy and will never spam you. By submitting this form with your telephone number
you are consenting for Humderto
Garcia to contact you even if your name is on a Federal or State
"Do not call List".
Listed with RE/MAX Partners
The data relating to real estate for sale on this web site comes in part from the Broker ReciprocitySM Program of MRED. All real estate listings are marked with the Broker ReciprocitySM logo or the MRED Broker ReciprocitySM thumbnail logo (a little black house) and detailed information about them includes the name of the listing brokers.
The broker providing these data believes them to be correct, but advises interested parties to confirm them before relying on them in a purchase decision.
Copyright 2026 MRED. All rights reserved.

The broker providing these data believes them to be correct, but advises interested parties to confirm them before relying on them in a purchase decision.
Copyright 2026 MRED. All rights reserved.
This IDX solution is (c) Diverse Solutions 2026.